Skip main navigation
Off market
  • $353,700

    210 Via Largo #30-B, Pt Washington, FL 32459

    3beds
    1,206sqft
    Townhouse
    Built in 2001
    4,080 Square Feet Lot
    $353,700 Zestimate®
    $293/sqft
    $2,602 Estimated rent

    Home value

    $353,700

    $322,000 - $389,000

    $2,602/mo

    Zestimate® history
    Loading
    Loading...

    Owner options

    List your home for rent

    $2,602/mo

    Rent Zestimate®

    Find your next renter with Zillow Rental Manager. Plus, with online applications, you can quickly screen prospective tenants – for free.

    Learn more

    $2,602/mo

    Rent Zestimate®

    Refinance and save

    $2,182/mo

    Est. payment

    Refinancing to a lower rate could help reduce your monthly payments and save thousands over the life of the loan.

    See today's rates

    $2,182/mo

    Est. payment

    Explore your selling options

    Work with a Zillow partner agent

    Leverage their expertise and Zillow's premium Showcase listings to get your home seen by more buyers.

    Get started

    List with your own agent

    Get your home in front of millions of buyers by listing it on Zillow.

    Learn how to do it

    Sell it yourself

    Take full control of how buyers see your home on Zillow by listing For Sale by Owner (FSBO).

    List your home

    What's special


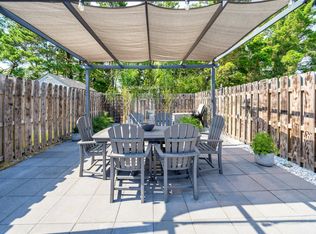
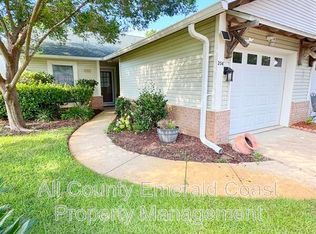
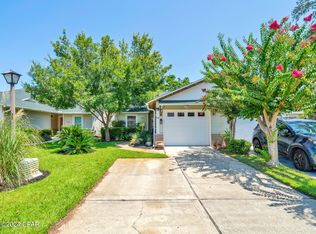
    Back on the market after renovations. Welcome home to popular Escada! Enjoy beachy living in this centrally located Santa Rosa Beach neighborhood with mature trees & landscaping, community pools & ponds, picnic areas, tennis & basketball courts, as well as walking/biking trails that lead to Butler Elementary, the 30A bike trail & the sugar sand beaches of SoWal. This lovely end unit townhouse with brand new roof (April 2020), new water heater, carpet and counters (July 2020) and newer HVAC (December 2016) near the community pool & Greenway Trail entrance is priced to sell quick! Ideal as an investment property, primary or second home, this great 1-story townhome features 3 bedrooms and 2 bathrooms with a screened in back porch and 1 car garage. New tile flooring greets you at the front door entry and flows through the foyer into the kitchen where you'll find ample counter & cupboard space, a pantry and a bar overlooking the dining area. Soaring ceilings invite you into the open dining and living areas, which overlook the spacious screened-in back porch. Sip a glass of iced tea as you rock away your cares on your back porch overlooking your wooded semi-private back yard with access to the walking/biking trails. Relax in your master bedroom getaway featuring a walk in closet and ensuite bathroom with new tile flooring. You'll find plenty of storage space with the front hall coat closet, laundry, pantry in the kitchen and attic space. A large laundry room with additional storage shelving is conveniently located between the 1 car garage and the kitchen. A rare gem like this won't last long-come see this beautiful home! *Buyer to verify all dimensions.

    This property is off market, which means it's not currently listed for sale or rent on Zillow. This may be different from what's available on other websites or public sources.

    Zillow last checked:

    Listing updated:

    Listed by:

    Marissa K Greaux,

    98 Realty & Property Management Company LLC,

    Aaron A Sundstrom,

    98 Realty & Property Management Company LLC

    Bought with:

    Brenda R Coffee

    Source: ECAOR,MLS#: 852645MLS Logo

    Facts & features

    Interior

    Bedrooms & bathrooms
    • Bedrooms: 3
    • Bathrooms: 2
    • Full bathrooms: 2
    Primary bedroom
    • Level: First
    • Area: 168 Square Feet
    • Dimensions: 12 x 14
    Bedroom
    • Level: First
    • Area: 120 Square Feet
    • Dimensions: 12 x 10
    Bedroom
    • Level: First
    • Area: 120 Square Feet
    • Dimensions: 12 x 10
    Primary bathroom
    • Level: First
    • Area: 58.5 Square Feet
    • Dimensions: 9 x 6.5
    Bathroom
    • Level: First
    • Area: 48 Square Feet
    • Dimensions: 8 x 6
    Dining area
    • Level: First
    • Area: 252 Square Feet
    • Dimensions: 18 x 14
    Kitchen
    • Level: First
    • Area: 100 Square Feet
    • Dimensions: 10 x 10
    Heating
    • Central
    Cooling
    • Central Air, Ceiling Fan(s)
    Appliances
    • Included: Dishwasher, Disposal, Microwave, Refrigerator, Electric Water Heater
    Features
    • Breakfast Bar, Vaulted Ceiling(s), Newly Painted, Pantry, Shelving
    • Flooring: Tile, Carpet
    • Windows: Double Pane Windows, Window Treatments
    • Attic: Pull Down Stairs
    Interior area
    • Total structure area: 1,206
    • Total interior livable area: 1,206 sqft

    Property

    Parking
    • Total spaces: 1
    • Parking features: Garage - Attached
    • Attached garage spaces: 1
    Features
    • Stories: 1
    • Patio & porch: Screened
    • Fencing: Partial
    Lot
    • Size: 4,080 Square Feet
    • Dimensions: 24 x 170
    • Features: Cleared, Curb & Gutter, Easements, Level
    Details
    • Parcel number: 32S203350000B0300
    • Zoning description: Resid Single Family
    • Special conditions: Accept Backup Offers

    Construction

    Type & style
    • Home type: Townhouse
    • Property subtype: Townhouse
    Materials
    • Siding Brick Some, Vinyl Siding, Trim Vinyl
    • Foundation: Slab
    • Roof: Shake
    Condition
    • Construction Complete,Renovated
    • New construction: No
    • Year built: 2001

    Utilities & green energy

    • Water: Public

    Community & HOA

    Community
    • Features: Deed Access, Minimum Rental Prd, Short Term Rental - Not Allowed, Picnic Area, Playground, Pool
    • Subdivision: Escada B
    HOA
    • Has HOA: Yes
    • Services included: Maintenance Grounds, Insurance, Land Recreation, Legal, Licenses/Permits, Management, Recreational Faclty
    Location
    • Region: Pt Washington

    Financial & listing details

    • Price per square foot: $293/sqft
    • Date on market: 8/7/2020
    • Road surface type: Paved

    Price history

    DateEventPrice
    9/9/2020Sold$235,000$195/sqft
    Source: ECAOR #852645 Report a problem

    Public tax history

    Tax history is unavailable.

    Neighborhood: 32459

    Nearby schools

    GreatSchools rating
    Schools provided by the listing agent
    • Elementary: Van R Butler
    • Middle: Emerald Coast
    • High: South Walton

    Source: ECAOR. This data may not be complete. We recommend contacting the local school district to confirm school assignments for this home.

    Get pre-qualified for a loan
    At Zillow Home Loans, we can pre-qualify you in as little as 5 minutes with no impact to your credit score.

    An equal housing lender. NMLS #10287.

    Sell for more on Zillow
    Get a Zillow Showcase℠ listing at no additional cost and you could sell for .
    $353,700
    2% more
    +$7,074
    With Zillow Showcase(estimated)
    $360,774