Fully renovated Margarita Villas home in San Luis Obispo with elevated finishes. This 2-bedroom, 2.5-bath residence presents a rare turnkey opportunity with a thoughtfully reimagined interior. One of the larger two-bedroom floor plans in the community, offering added interior space and flexibility. The home features a remodeled kitchen, upgraded lighting, and high-end finishes that create a clean, sophisticated feel throughout. The main level opens with an inviting entry leading to a spacious living room with a vaulted ceiling, fireplace, and abundant natural light. The kitchen has been completely transformed with new cabinetry, countertops, lighting, and shelving, offering a sleek contemporary design that connects seamlessly to the dining area. Sliding glass doors open to a private backyard patio with a planter wall and a comfortable outdoor setting. A conveniently located guest bathroom with storage completes the main level. Upstairs, both bedrooms feature en-suite bathrooms and generous closet space. The primary suite includes built-in closet systems and a beautifully remodeled bathroom featuring dual sinks and a new tile shower. The second bedroom offers a walk-in closet and currently functions well as an office. Additional features include an attached two-car garage with in-garage laundry and ample storage. Convenient San Luis Obispo location with easy access to Highway 101 and the SLO Public Market, along with nearby shopping, dining, and everyday conveniences.
Sold for $779,000
Listed by: The Avenue Central Coast Realty, Inc. • Krissy Bellisario • Contact: 805-250-6602
Bought with: The Avenue Central Coast Realty, Inc.
$779,000
210 Via San Blas, San Luis Obispo, CA 93401
2beds
1,526sqft
Condominium
Built in 1987
-- sqft lot
$781,000 Zestimate®
$510/sqft
$3,552 Estimated rent
Home value
$781,000
$726,000 - $843,000
$3,552/mo
Zestimate® history
Owner options
List your home for rent
$3,552/mo
Rent Zestimate®
Find your next renter with Zillow Rental Manager. Plus, with online applications, you can quickly screen prospective tenants – for free.
$3,552/mo
Rent Zestimate®
Refinance and save
$5,406/mo
Est. payment
Refinancing to a lower rate could help reduce your monthly payments and save thousands over the life of the loan.
$5,406/mo
Est. payment
Explore your selling options
Work with a Zillow partner agent
Leverage their expertise and Zillow's premium Showcase listings to get your home seen by more buyers.
Get startedList with your own agent
Get your home in front of millions of buyers by listing it on Zillow.
Learn how to do itSell it yourself
Take full control of how buyers see your home on Zillow by listing For Sale by Owner (FSBO).
List your homeWhat's special
Attached two-car garagePrivate backyard patioEn-suite bathroomsAbundant natural lightSleek contemporary designGenerous closet spaceIn-garage laundry
Zillow last checked:
Listing updated:
Listed by:
Krissy Bellisario DRE #01978581 8052506602,
The Avenue Central Coast Realty, Inc.
Bought with:
Krissy Bellisario, DRE #01978581
The Avenue Central Coast Realty, Inc.
Krissy Bellisario, DRE #01978581
The Avenue Central Coast Realty, Inc.
Source: CRMLS,MLS#: SC26084605 Originating MLS: California Regional MLS
Originating MLS: California Regional MLSFacts & features
Interior
Bedrooms & bathrooms
- Bedrooms: 2
- Bathrooms: 3
- Full bathrooms: 2
- 1/2 bathrooms: 1
- Main level bathrooms: 1
Rooms
- Room types: Bedroom, Entry/Foyer, Kitchen, Living Room, Primary Bedroom, Other, Dining Room
Primary bedroom
- Features: Primary Suite
Bedroom
- Features: All Bedrooms Up
Bathroom
- Features: Bathroom Exhaust Fan, Bathtub, Closet, Dual Sinks, Remodeled, Tub Shower, Upgraded, Walk-In Shower
Kitchen
- Features: Remodeled, Updated Kitchen
Other
- Features: Walk-In Closet(s)
Heating
- Central
Cooling
- None
Appliances
- Included: Convection Oven, Dishwasher, Gas Range, Microwave, Refrigerator, Water Heater
- Laundry: In Garage
Features
- Built-in Features, Ceiling Fan(s), Separate/Formal Dining Room, High Ceilings, Open Floorplan, Recessed Lighting, All Bedrooms Up, Primary Suite, Walk-In Closet(s)
- Flooring: Laminate
- Windows: Skylight(s)
- Has fireplace: Yes
- Fireplace features: Living Room
- Common walls with other units/homes: 2+ Common Walls,No One Above,No One Below
Interior area
- Total interior livable area: 1,526 sqft
Property
Parking
- Total spaces: 4
- Parking features: Concrete, Garage
- Attached garage spaces: 2
- Uncovered spaces: 2
Features
- Levels: Two
- Stories: 2
- Entry location: 1
- Patio & porch: Concrete
- Exterior features: Rain Gutters
- Pool features: Community, Association
- Has spa: Yes
- Spa features: Community
- Fencing: Wood
- Has view: Yes
- View description: Mountain(s), Neighborhood
Lot
- Size: 2,237 Square Feet
Details
- Parcel number: 053184004
- Special conditions: Standard
Construction
Type & style
- Home type: Condo
- Architectural style: Patio Home
- Property subtype: Condominium
- Attached to another structure: Yes
Materials
- Stucco
- Foundation: Slab
- Roof: Concrete
Condition
- Updated/Remodeled,Termite Clearance,Turnkey
- New construction: No
- Year built: 1987
Utilities & green energy
- Sewer: Public Sewer
- Water: Public
- Utilities for property: Cable Connected, Electricity Connected, Natural Gas Connected, Sewer Connected, Water Connected
Community & HOA
Community
- Features: Biking, Curbs, Gutter(s), Street Lights, Sidewalks, Pool
- Security: Carbon Monoxide Detector(s), Smoke Detector(s)
- Subdivision: San Luis Obispo(380)
HOA
- Has HOA: Yes
- Amenities included: Maintenance Grounds, Management, Pool, Spa/Hot Tub
- HOA fee: $465 monthly
- HOA name: Margarita Villas
- HOA phone: 805-471-7287
Location
- Region: San Luis Obispo
Financial & listing details
- Price per square foot: $510/sqft
- Tax assessed value: $657,900
- Annual tax amount: $7,251
- Date on market: 4/20/2026
- Cumulative days on market: 15 days
- Listing terms: Cash,Cash to New Loan,Conventional
- Road surface type: Paved
Price history
| Date | Event | Price |
|---|---|---|
| 6/5/2026 | Sold | $779,000-0.8%$510/sqft |
Source:  CRMLS #SC26084605 Report a problem CRMLS #SC26084605 Report a problem | ||
| 5/18/2026 | Pending sale | $785,000$514/sqft |
Source: CRMLS #SC26084605 Report a problem | ||
| 5/6/2026 | Contingent | $785,000$514/sqft |
Source: CRMLS #SC26084605 Report a problem | ||
| 4/20/2026 | Listed for sale | $785,000+21.7%$514/sqft |
Source: CRMLS #SC26084605 Report a problem | ||
| 4/23/2024 | Sold | $645,000-0.8%$423/sqft |
Source: CRMLS #PI23184522 Report a problem | ||
| 1/17/2024 | Pending sale | $650,000$426/sqft |
Source: CRMLS #PI23184522 Report a problem | ||
| 11/10/2023 | Price change | $650,000-7.1%$426/sqft |
Source: CRMLS #PI23184522 Report a problem | ||
| 10/19/2023 | Price change | $700,000-4.8%$459/sqft |
Source: CRMLS #PI23184522 Report a problem | ||
| 10/15/2023 | Listed for sale | $735,000+353.7%$482/sqft |
Source: CRMLS #PI23184522 Report a problem | ||
| 11/19/1997 | Sold | $162,000$106/sqft |
Source: Public Record Report a problem | ||
Public tax history
| Year | Property taxes | Tax assessment |
|---|---|---|
| 2025 | $7,251 -1% | $657,900 -0.8% |
| 2024 | $7,327 +174% | $663,000 +166.7% |
| 2023 | $2,674 +6.7% | $248,595 +2% |
| 2022 | $2,505 +1.7% | $243,721 +2% |
| 2021 | $2,464 +1.1% | $238,944 +1% |
| 2020 | $2,438 +1.1% | $236,495 +2% |
| 2019 | $2,411 +2.1% | $231,859 +2% |
| 2018 | $2,362 +2.1% | $227,314 +2% |
| 2017 | $2,315 +2.1% | $222,858 +2% |
| 2016 | $2,268 | $218,489 +1.5% |
| 2015 | $2,268 +10.7% | $215,208 +2% |
| 2014 | $2,048 | $210,993 +2.5% |
| 2012 | -- | $205,923 +2% |
| 2011 | -- | $201,886 +0.8% |
| 2010 | -- | $200,379 -0.2% |
| 2009 | -- | $200,856 +2% |
| 2008 | -- | $196,919 +2% |
| 2007 | -- | $193,059 +2% |
| 2006 | -- | $189,275 +2% |
| 2005 | -- | $185,565 +2% |
| 2004 | -- | $181,927 +1.9% |
| 2003 | -- | $178,594 +2% |
| 2002 | -- | $175,093 +2% |
| 2001 | -- | $171,661 |
Find assessor info on the county website
Neighborhood: 93401
Nearby homes
- $745,4002 bd3 ba1.5k sqft206 Via San Blas, San Luis Obispo, CA 93401Off Market
- $836,3004 bd3 ba1.6k sqft214 Via San Blas, San Luis Obispo, CA 93401Off Market
- $835,0003 bd3 ba1.6k sqft202 Via San Blas, San Luis Obispo, CA 93401Off Market
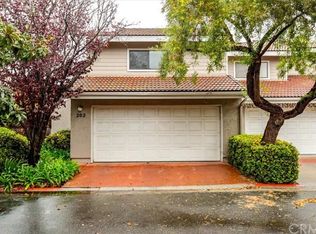
- $647,4002 bd2 ba1.3k sqft216 Via San Blas, San Luis Obispo, CA 93401Off Market
- $767,4002 bd3 ba1.3k sqft220 Via San Blas, San Luis Obispo, CA 93401Off Market
- $685,0002 bd3 ba1.3k sqft3203 Via Ensenada, San Luis Obispo, CA 93401Sold
- $746,3002 bd3 ba1.3k sqft207 Via San Blas, San Luis Obispo, CA 93401Off Market
- $693,0002 bd3 ba1.3k sqft3211 Via Ensenada, San Luis Obispo, CA 93401Sold
Nearby schools
GreatSchools rating
- 6/10Hawthorne Elementary SchoolGrades: K-6Distance: 1.1 mi
- 9/10Laguna Middle SchoolGrades: 7-8Distance: 1.7 mi
- 10/10San Luis Obispo High SchoolGrades: 9-12Distance: 2.1 mi
Schools provided by the listing agent
- Elementary: Hawthorne
- Middle: Laguna
- High: San Luis Obispo
Source: CRMLS. This data may not be complete. We recommend contacting the local school district to confirm school assignments for this home.


Get pre-qualified for a loan
At Zillow Home Loans, we can pre-qualify you in as little as 5 minutes with no impact to your credit score.An equal housing lender. NMLS #10287.
Sell for more on Zillow
Get a Zillow Showcase℠ listing at no additional cost and you could sell for .
$781,000
2% more
+$15,620
With Zillow Showcase(estimated)
$796,620
- California
- San Luis Obispo County
- San Luis Obispo
- 93401
- 210 Via San Blas
Nearby cities
Nearby zip codes
Other San Luis Obispo Topics
