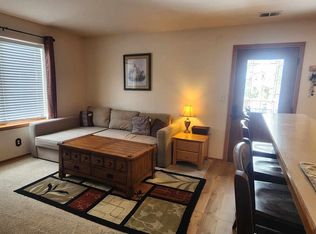
Discover this truly unique one-bedroom retreat featuring an expansive private deck with a hot tub, an oversized 22-foot-deep one-car garage, and the convenience of an in-unit washer and dryer. Beautifully remodeled from top to bottom, the interior showcases custom cabinetry, quartz countertops, a fully renovated bathroom, new windows, designer furnishings, and high-end finishes throughout. Every detail has been thoughtfully updated, giving the home the feel of brand-new construction.
Located in Breckenridge's desirable Zone 1, where short-term rental licenses remain readily available, this property presents an exceptional opportunity as a mountain getaway, full-time residence, or income-producing investment. Enjoy an unbeatable location just a short walk to the Peak 9 base area and Historic Main Street, with world-class skiing, dining, shopping, and year-round events at your doorstep. Complete with a well-managed HOA and low monthly dues, this is a rare opportunity to own a turnkey Breckenridge property with outstanding rental potential.
Sold for $775,000
$775,000
210 Village Point Drive UNIT 210, Breckenridge, CO 80424
1beds
541sqft
Townhouse, Condominium
Built in 1995
-- sqft lot
$786,400 Zestimate®
$1,433/sqft
$2,821 Estimated rent
Home value
$786,400
$747,000 - $826,000
$2,821/mo
Zestimate® history
Owner options
List your home for rent
$2,821/mo
Rent Zestimate®
Find your next renter with Zillow Rental Manager. Plus, with online applications, you can quickly screen prospective tenants – for free.
$2,821/mo
Rent Zestimate®
Refinance and save
$8,712/mo
Est. payment
Refinancing to a lower rate could help reduce your monthly payments and save thousands over the life of the loan.
$8,712/mo
Est. payment
Explore your selling options
Work with a Zillow partner agent
Leverage their expertise and Zillow's premium Showcase listings to get your home seen by more buyers.
Get startedList with your own agent
Get your home in front of millions of buyers by listing it on Zillow.
Learn how to do itSell it yourself
Take full control of how buyers see your home on Zillow by listing For Sale by Owner (FSBO).
List your homeWhat's special
High-end finishes throughoutIn-unit washer and dryerQuartz countertopsCustom cabinetryDesigner furnishingsFully renovated bathroomNew windows
Zillow last checked:
Listing updated:
Listed by:
Mark Baumann (970)471-6276,
Slifer Smith & Frampton R.E.
Bought with:
Dallas Dyer, FA100080444
Redfin Corporation
Source: Altitude Realtors,MLS#: S1070096 Originating MLS: Summit Association of Realtors
Originating MLS: Summit Association of RealtorsFacts & features
Interior
Bedrooms & bathrooms
- Bedrooms: 1
- Bathrooms: 1
- Full bathrooms: 1
Heating
- Forced Air
Appliances
- Included: Dryer, Dishwasher, Disposal, Microwave Hood Fan, Microwave, Range, Refrigerator, Washer, Washer/Dryer
- Laundry: In Unit
Features
- Cable TV
- Flooring: Carpet, Luxury Vinyl, Luxury VinylTile, Tile
Interior area
- Total interior livable area: 541 sqft
Property
Parking
- Total spaces: 1
- Parking features: Garage, Parking Pad
- Garage spaces: 1
Features
- Levels: One
- Has view: Yes
- View description: Mountain(s), Southern Exposure
Lot
- Size: 248 Square Feet
- Features: City Lot, Near Ski Area, Near Public Transit
Details
- Parcel number: 6501277
- Zoning description: Planned Unit Development
Construction
Type & style
- Home type: Condo
- Property subtype: Townhouse, Condominium
Materials
- Wood Frame
- Foundation: Poured
- Roof: Asphalt
Condition
- Resale
- Year built: 1995
Utilities & green energy
- Sewer: Connected, Public Sewer
- Water: Public
- Utilities for property: Electricity Available, Natural Gas Available, Sewer Available, Snow Removal, Trash Collection, Water Available, Cable Available, Sewer Connected
Community & HOA
Community
- Features: Trails/Paths, Public Transportation
- Subdivision: Village Point Townhomes At Breck
HOA
- Has HOA: Yes
- HOA fee: $4,284 annually
Location
- Region: Breckenridge
Financial & listing details
- Price per square foot: $1,433/sqft
- Annual tax amount: $2,610
- Date on market: 7/1/2026
- Exclusions: No
- Road surface type: Paved
Price history
| Date | Event | Price |
|---|---|---|
| 8/5/2026 | Sold | $775,000-3.1%$1,433/sqft |
Source:  Altitude Realtors #S1070096 Report a problem Altitude Realtors #S1070096 Report a problem | ||
| 7/13/2026 | Pending sale | $800,000$1,479/sqft |
Source: Altitude Realtors #S1070096 Report a problem | ||
| 7/1/2026 | Listed for sale | $800,000+15.1%$1,479/sqft |
Source: Altitude Realtors #S1070096 Report a problem | ||
| 9/30/2022 | Sold | $695,000$1,285/sqft |
Source: Altitude Realtors #S1038768 Report a problem | ||
| 9/16/2022 | Pending sale | $695,000$1,285/sqft |
Source:  RE/MAX International #S1038768 Report a problem RE/MAX International #S1038768 Report a problem | ||
| 9/12/2022 | Listing removed | -- |
Source: RE/MAX International Report a problem | ||
| 8/23/2022 | Pending sale | $695,000$1,285/sqft |
Source: Altitude Realtors #S1038768 Report a problem | ||
| 8/21/2022 | Listed for sale | $695,000$1,285/sqft |
Source: Altitude Realtors #S1038768 Report a problem | ||
Public tax history
Tax history is unavailable.
Neighborhood: 80424
Nearby homes
- $475,9001 bd1 ba541 sqft311 Village Point Dr, Breckenridge, CO 80424Off Market
- $1,520,5003 bd2 ba1.2k sqft313 Village Point Dr, Point Dr, CO 80435Off Market
- $2,4001 bd1 ba541 sqft311 Village Point Dr, Breckenridge, CO 80424For Rent
- $1,715,3003 bd2 ba1.2k sqft301 Village Point Dr, Breckenridge, CO 80424Off Market
- $1,489,9003 bd3 ba1.2k sqft315 Village Point Dr, Point Dr, CO 80435Off Market
- $1,562,2003 bd3 ba1.8k sqft303 Village Point Dr, Breckenridge, CO 80424Off Market
- $689,8001 bd1 ba541 sqft321 Village Point Dr, Point Dr, CO 80435Off Market
- $1,491,3003 bd2 ba1.2k sqft317 Village Point Dr, Breckenridge, CO 80424Off Market
Nearby schools
GreatSchools rating
- 5/10Breckenridge Elementary SchoolGrades: K-5Distance: 0.4 mi
- 4/10Summit Middle SchoolGrades: 6-8Distance: 8 mi
- 5/10Summit High SchoolGrades: 9-12Distance: 6.5 mi


Get pre-qualified for a loan
At Zillow Home Loans, we can pre-qualify you in as little as 5 minutes with no impact to your credit score.An equal housing lender. NMLS #10287.
Sell for more on Zillow
Get a Zillow Showcase℠ listing at no additional cost and you could sell for .
$786,400
2% more
+$15,728
With Zillow Showcase(estimated)
$802,128
- Colorado
- Summit County
- Breckenridge
- 80424
- 210 Village Point Drive Unit 210
Nearby cities
Nearby neighborhoods
Nearby zip codes
Other Breckenridge Topics
