This charming 4BR 3BA home in the desirable Marion Heights neighborhood is a must see! Situated on a large, level lot with scenic views this well maintained home has a lot to offer . As you enter from a welcoming wrap-a-round porch, you are greeted by a spacious living room, complimented with natural light, lovely hardwood floors, and a gas fireplace. In the kitchen you'll find ample counter and cabinet space and a breakfast area for dining. The first of two Master Bedrooms is conveniently located on the main level with an attached full bath. The downstairs also features an office or formal dining room with French doors. The laundry room completes the main level. As you head upstairs you will find the second Master Bedroom with an en suite bathroom. Also, two additional bedrooms and a third full bath. The large backyard comes fully fenced, perfect for kids and pets to have space to run and play. There is a spacious back deck, to entertain and enjoy the beautiful view. Finally, there is a large two car garage and plenty of attic storage. Call to schedule your private tour today!
Sold for $350,000
Street View
$350,000
210 Vineyard Dr, Tunnel Hill, GA 30755
4beds
2,365sqft
Single Family Residence
Built in 1997
0.42 Acres Lot
$381,200 Zestimate®
$148/sqft
$2,168 Estimated rent
Home value
$381,200
$362,000 - $400,000
$2,168/mo
Zestimate® history
Owner options
List your home for rent
$2,168/mo
Rent Zestimate®
Find your next renter with Zillow Rental Manager. Plus, with online applications, you can quickly screen prospective tenants – for free.
$2,168/mo
Rent Zestimate®
Refinance and save
$2,077/mo
Est. payment
Refinancing to a lower rate could help reduce your monthly payments and save thousands over the life of the loan.
$2,077/mo
Est. payment
Explore your selling options
Work with a Zillow partner agent
Leverage their expertise and Zillow's premium Showcase listings to get your home seen by more buyers.
Get startedList with your own agent
Get your home in front of millions of buyers by listing it on Zillow.
Learn how to do itSell it yourself
Take full control of how buyers see your home on Zillow by listing For Sale by Owner (FSBO).
List your homeWhat's special
Gas fireplaceLarge two car garageFormal dining roomCabinet spaceLaundry roomScenic viewsSpacious back deck
Zillow last checked:
Listing updated:
Listed by:
David Dees 423-368-0059,
Woody Creek Realty, LLC
Bought with:
Justin Hasty, 411008
Coldwell Banker Kinard Realty - Ga
Source: Greater Chattanooga Realtors,MLS#: 1382248
Facts & features
Interior
Bedrooms & bathrooms
- Bedrooms: 4
- Bathrooms: 3
- Full bathrooms: 3
Heating
- Central, Electric
Cooling
- Central Air, Electric, Multi Units
Appliances
- Included: Disposal, Dishwasher, Free-Standing Electric Range, Microwave, Refrigerator
- Laundry: Electric Dryer Hookup, Gas Dryer Hookup, Laundry Room, Washer Hookup
Features
- Primary Downstairs, Walk-In Closet(s), Tub/shower Combo, En Suite, Breakfast Nook, Separate Dining Room
- Flooring: Carpet, Hardwood, Tile
- Windows: Vinyl Frames
- Basement: Crawl Space
- Number of fireplaces: 1
- Fireplace features: Gas Log, Living Room
Interior area
- Total structure area: 2,365
- Total interior livable area: 2,365 sqft
Property
Parking
- Total spaces: 2
- Parking features: Garage Door Opener, Kitchen Level
- Attached garage spaces: 2
Features
- Levels: Two
- Patio & porch: Covered, Deck, Patio, Porch, Porch - Covered
- Fencing: Fenced
- Has view: Yes
- View description: Other
Lot
- Size: 0.42 Acres
- Dimensions: .42 acre
- Features: Level
Details
- Parcel number: 1128214005
Construction
Type & style
- Home type: SingleFamily
- Property subtype: Single Family Residence
Materials
- Brick, Vinyl Siding
- Foundation: Block
- Roof: Asphalt,Shingle
Condition
- New construction: No
- Year built: 1997
Utilities & green energy
- Sewer: Septic Tank
- Water: Public
- Utilities for property: Cable Available, Electricity Available, Underground Utilities
Community & HOA
Community
- Security: Smoke Detector(s)
- Subdivision: Marion Hgts
HOA
- Has HOA: No
Location
- Region: Tunnel Hill
Financial & listing details
- Price per square foot: $148/sqft
- Tax assessed value: $362,009
- Annual tax amount: $2,585
- Date on market: 11/5/2023
- Listing terms: Cash,Conventional,FHA,Owner May Carry,VA Loan
Price history
| Date | Event | Price |
|---|---|---|
| 11/29/2023 | Sold | $350,000-2.8%$148/sqft |
Source: Greater Chattanooga Realtors #1382248 Report a problem | ||
| 11/9/2023 | Contingent | $360,000$152/sqft |
Source: Greater Chattanooga Realtors #1382248 Report a problem | ||
| 11/2/2023 | Listed for sale | $360,000+128.6%$152/sqft |
Source: Greater Chattanooga Realtors #1382248 Report a problem | ||
| 10/30/2009 | Sold | $157,500-1.5%$67/sqft |
Source: Public Record Report a problem | ||
| 9/19/2009 | Listed for sale | $159,900-20.8%$68/sqft |
Source: foreclosure.com Report a problem | ||
| 3/31/2006 | Sold | $202,000+15.4%$85/sqft |
Source: Public Record Report a problem | ||
| 12/18/2002 | Sold | $175,000$74/sqft |
Source:  Carpet Capital AOR #74779 Report a problem Carpet Capital AOR #74779 Report a problem | ||
Public tax history
| Year | Property taxes | Tax assessment |
|---|---|---|
| 2025 | $3,162 -4.8% | $144,804 +23.5% |
| 2024 | $3,321 +11.6% | $117,245 +16% |
| 2023 | $2,975 +15.1% | $101,070 +24.4% |
| 2022 | $2,586 -3.1% | $81,259 |
| 2021 | $2,670 -1.5% | $81,259 |
| 2020 | $2,711 +7.5% | $81,259 +9.3% |
| 2019 | $2,522 +1.7% | $74,373 |
| 2018 | $2,481 -1.6% | $74,373 |
| 2017 | $2,522 +12.7% | $74,373 +8.7% |
| 2016 | $2,238 | $68,403 |
| 2014 | $2,238 +11.6% | $68,403 +0% |
| 2013 | $2,006 | $68,402 |
| 2012 | -- | -- |
| 2011 | -- | -- |
| 2010 | -- | -- |
| 2009 | -- | -- |
Find assessor info on the county website
Neighborhood: 30755
Nearby homes
- $321,100-- bd2 ba1.6k sqft206 Vineyard Dr, Tunnel Hill, GA 30755Off Market
- $382,600-- bd3 ba2k sqft214 Vineyard Dr, Tunnel Hill, GA 30755Off Market
- $304,1003 bd2 ba1.8k sqft209 Vineyard Dr, Tunnel Hill, GA 30755Off Market
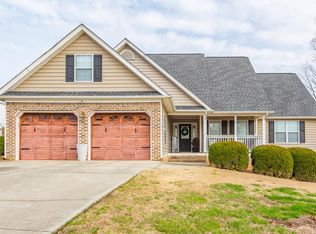
- $489,8004 bd3 ba2.2k sqft111 Revere Run, Tunnel Hill, GA 30755Off Market

- $394,6004 bd2 ba2.1k sqft131 Revere Run, Tunnel Hill, GA 30755Off Market
- $340,4003 bd2 ba2.6k sqft205 Vineyard Dr, Tunnel Hill, GA 30755Off Market
- $380,000-- bd2 ba1.8k sqft213 Vineyard Dr, Tunnel Hill, GA 30755Sold
- $296,3003 bd2 ba1.7k sqft3168 Reed Rd, Dalton, GA 30755Off Market
Nearby schools
GreatSchools rating
- 5/10New Hope Elementary SchoolGrades: K-5Distance: 0.3 mi
- 9/10New Hope Middle SchoolGrades: 6-8Distance: 0.4 mi
- 7/10Northwest Whitfield County High SchoolGrades: 9-12Distance: 0.4 mi
Schools provided by the listing agent
- Elementary: New Hope Elementary
- Middle: New Hope Middle
- High: Northwest Whitfield High
Source: Greater Chattanooga Realtors. This data may not be complete. We recommend contacting the local school district to confirm school assignments for this home.
Get a cash offer in 3 minutes
Find out how much your home could sell for in as little as 3 minutes with a no-obligation cash offer.
Estimated market value
$381,200
Get a cash offer in 3 minutes
Find out how much your home could sell for in as little as 3 minutes with a no-obligation cash offer.
Estimated market value
$381,200
- Georgia
- Whitfield County
- Varnell
- 30755
- 210 Vineyard Dr
Nearby cities
Nearby zip codes
Other Varnell Topics
