Wow… take a look at this Hilltop gem! Nestled on a comfortably sized lot along a low-traffic, dead-end street, this home welcomes you from the moment you arrive. This charming 2-bedroom, 1-bathroom home with an oversized one-stall garage has been well loved and thoughtfully updated over the years, offering a wonderful combination of character, comfort, and functionality. The curb appeal immediately catches your attention with a paver-stone driveway, wide stamped-concrete walkway, and tasteful landscaping. Step through the front door and the warm, inviting feeling continues into a spacious living room featuring built-in bookshelves surrounding the fireplace and newer double-pane windows that fill the space with natural light. The kitchen offers more room than you might expect, with an open-air feel extending into the sunroom/dining area. A built-in hutch provides additional storage, while the kitchen is equipped with a gas range, garbage disposal, newer refrigerator, and new dishwasher. The main level is completed by two comfortable bedrooms and a full bathroom. Downstairs, the lower level provides an abundance of storage, with the existing shelving to remain with the property, along with a generous laundry area and utility room. The mechanical updates offer added peace of mind, including a furnace replaced in 2019, a 40-gallon water heater installed in 2022, an owned water softener, updated electrical, and 200-amp electrical service. The seller has also updated the plumbing and HVAC system and added central air during their ownership. Outside, the home continues to shine with durable steel siding, a partially fenced backyard with new fencing in 2026, multiple garden areas, a dedicated firepit space, and a small rear deck that connects conveniently to the oversized one-stall garage. Watch the home tour video, schedule your personal showing today.
Sold-inner office
$201,000
210 Viola St, Mankato, MN 56001
2beds
1,942sqft
Single Family Residence
Built in 1906
7,840 Square Feet Lot
$185,200 Zestimate®
$104/sqft
$1,503 Estimated rent
Home value
$185,200
$176,000 - $194,000
$1,503/mo
Zestimate® history
Owner options
List your home for rent
$1,503/mo
Rent Zestimate®
Find your next renter with Zillow Rental Manager. Plus, with online applications, you can quickly screen prospective tenants – for free.
$1,503/mo
Rent Zestimate®
Refinance and save
$1,343/mo
Est. payment
Refinancing to a lower rate could help reduce your monthly payments and save thousands over the life of the loan.
$1,343/mo
Est. payment
Explore your selling options
Work with a Zillow partner agent
Leverage their expertise and Zillow's premium Showcase listings to get your home seen by more buyers.
Get startedList with your own agent
Get your home in front of millions of buyers by listing it on Zillow.
Learn how to do itSell it yourself
Take full control of how buyers see your home on Zillow by listing For Sale by Owner (FSBO).
List your homeWhat's special
Oversized one-stall garageDedicated firepit spaceMultiple garden areasCurb appealPaver-stone drivewayDurable steel sidingTasteful landscaping
Zillow last checked:
Listing updated:
Listed by:
ANDREW KOLARS,
Realty Executives Associates
Bought with:
Bridget Yokiel
Realty Executives Associates
Source: RASM,MLS#: 267041460
Facts & features
Interior
Bedrooms & bathrooms
- Bedrooms: 2
- Bathrooms: 1
- Full bathrooms: 1
- Main level bathrooms: 1
- Main level bedrooms: 2
Bedroom
- Level: Main
- Area: 118.68
- Dimensions: 12.11 x 9.8
Bedroom 1
- Level: Main
- Area: 149.6
- Dimensions: 18.7 x 8
Dining room
- Features: Informal Dining Room, Open Floorplan
Kitchen
- Level: Main
- Area: 89.18
- Dimensions: 9.1 x 9.8
Living room
- Level: Main
- Area: 234.96
- Dimensions: 17.8 x 13.2
Heating
- Forced Air, Natural Gas
Cooling
- Central Air
Appliances
- Included: Dishwasher, Disposal, Dryer, Range, Refrigerator, Washer, Water Softener Owned
- Laundry: Washer/Dryer Hookups
Features
- Ceiling Fan(s), Natural Woodwork, Vaulted Ceiling(s), Walk-In Closet(s), Bath Description: Main Floor Full Bath, Main Floor Bedrooms
- Flooring: Hardwood, Tile
- Windows: Skylight(s), Double Pane Windows, Window Coverings
- Basement: Sump Pump,Unfinished,Block,Stone,Full
- Has fireplace: Yes
- Fireplace features: Living Room
Interior area
- Total structure area: 1,047
- Total interior livable area: 1,942 sqft
- Finished area above ground: 1,047
- Finished area below ground: 0
Property
Parking
- Total spaces: 1
- Parking features: Paved, Attached, Garage Door Opener
- Attached garage spaces: 1
Features
- Levels: One
- Stories: 1
- Patio & porch: Deck
- Fencing: Partial
Lot
- Size: 7,840 Square Feet
- Dimensions: 55 x 140
- Features: Landscaped, Paved
Details
- Foundation area: 895
- Parcel number: R01.09.18.278.010
- Other equipment: Sump Pump
Construction
Type & style
- Home type: SingleFamily
- Property subtype: Single Family Residence
Materials
- Frame/Wood, Metal Siding
- Roof: Asphalt
Condition
- Previously Owned
- New construction: No
- Year built: 1906
Utilities & green energy
- Electric: Circuit Breakers
- Sewer: City
- Water: Public
Community & HOA
Community
- Security: Smoke Detector(s), Carbon Monoxide Detector(s)
Location
- Region: Mankato
Financial & listing details
- Price per square foot: $104/sqft
- Tax assessed value: $150,800
- Annual tax amount: $1,480
- Date on market: 10/8/2026
- Listing terms: Cash,Conventional
- Road surface type: Curb/Gutters
Price history
| Date | Event | Price |
|---|---|---|
| 10/7/2026 | Sold | $201,000+8.8%$104/sqft |
Source:  RASM #267041460 Report a problem RASM #267041460 Report a problem | ||
| 9/14/2026 | Listed for sale | $184,700$95/sqft |
Source: RASM #267041460 Report a problem | ||
Public tax history
| Year | Property taxes | Tax assessment |
|---|---|---|
| 2025 | $1,422 -3.8% | $117,822 -22.8% |
| 2024 | $1,478 +3.2% | $152,600 +0.6% |
| 2023 | $1,432 +13.1% | $151,700 +6.9% |
| 2022 | $1,266 +1.1% | $141,900 +17.2% |
| 2021 | $1,252 +5.6% | $121,100 +5.9% |
| 2020 | $1,186 | $114,400 |
| 2019 | $1,186 -1.5% | $114,400 -1% |
| 2018 | $1,204 +3.3% | $115,500 +2.2% |
| 2017 | $1,166 +13.4% | $113,000 +5.4% |
| 2016 | $1,028 +11171.9% | $107,200 +5.7% |
| 2015 | $9 -99% | $101,400 +2.4% |
| 2014 | $878 | $99,000 |
| 2013 | -- | $99,000 +7.5% |
| 2012 | -- | $92,100 -2.5% |
| 2011 | -- | $94,500 |
| 2010 | -- | $94,500 |
Find assessor info on the county website
Neighborhood: 56001
Nearby homes
- $283,9003 bd1 ba1.9k sqft216 Viola St, Mankato, MN 56001Off Market
- $324,6004 bd2 ba2.6k sqft206 Viola St, Mankato, MN 56001Off Market

- $183,9004 bd1 ba1.4k sqft417 Pearl St, Mankato, MN 56001Off Market

- $285,0003 bd2 ba2.3k sqft211 Viola St, Mankato, MN 56001Sold
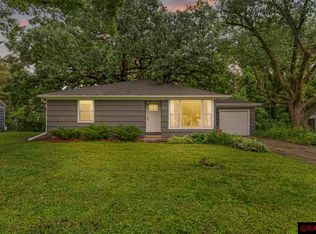
- $198,3003 bd1 ba1.4k sqft411 Pearl St, Mankato, MN 56001Off Market
- $454,1004 bd2 ba3.1k sqft220 Viola St, Mankato, MN 56001Off Market
- $302,7004 bd2 ba2k sqft207 Viola St, Mankato, MN 56001Off Market
- $167,8002 bd1 ba792 sqft213 Branson St, Mankato, MN 56001Off Market
Nearby schools
GreatSchools rating
- 9/10Washington Elementary SchoolGrades: K-5Distance: 0.6 mi
- 6/10Prairie Winds Middle SchoolGrades: 6-8Distance: 2.4 mi
- 6/10Mankato East Senior High SchoolGrades: 9-12Distance: 1.6 mi
Schools provided by the listing agent
- High: Mankato East
- District: Mankato #77
Source: RASM. This data may not be complete. We recommend contacting the local school district to confirm school assignments for this home.


Get pre-qualified for a loan
At Zillow Home Loans, we can pre-qualify you in as little as 5 minutes with no impact to your credit score.An equal housing lender. NMLS #10287.
- Minnesota
- Blue Earth County
- Mankato
- 56001
- 210 Viola St
