Welcome to your dream home in the heart of Granbury. This beautifully updated 3 bedroom, 2 bath home offers so much. The attractive kitchen with granite, nice appliances and island is striking. The handsome stone fireplace in the open living room is a major focus point which flows effortlessly making it an ideal for entertaining or cozy family gatherings. The upscale front door, engineered wood floors, crown molding, plantation shutters all add to the attractiveness of this home. Radiant Barrier installation is very helpful in lowering utilities. One of the standout features of this home is the expansive slate stone work in both the front and backyard adding to the lovely landscaping adds another location to enjoy. The adorable 'she-shed' could be utilized for a multitude of uses including hobby, storage or just a private spot to get away. Centrally located, this home offers easy access to Granbury's historic downtown where you can explore charming shops, delightful restaurants and vibrant community events. A must see!
Sold
Price Unknown
210 Vista Dr, Granbury, TX 76049
3beds
1,550sqft
Single Family Residence
Built in 1978
0.31 Acres Lot
$280,200 Zestimate®
$--/sqft
$2,159 Estimated rent
Home value
$280,200
$249,000 - $314,000
$2,159/mo
Zestimate® history
Owner options
List your home for rent
$2,159/mo
Rent Zestimate®
Find your next renter with Zillow Rental Manager. Plus, with online applications, you can quickly screen prospective tenants – for free.
$2,159/mo
Rent Zestimate®
Refinance and save
Refinancing to a lower rate could help reduce your monthly payments and save thousands over the life of the loan.
Explore your selling options
Work with a Zillow partner agent
Leverage their expertise and Zillow's premium Showcase listings to get your home seen by more buyers.
Get startedList with your own agent
Get your home in front of millions of buyers by listing it on Zillow.
Learn how to do itSell it yourself
Take full control of how buyers see your home on Zillow by listing For Sale by Owner (FSBO).
List your homeWhat's special
Handsome stone fireplaceEngineered wood floorsExpansive slate stone workCozy family gatheringsNice appliancesCrown moldingPlantation shutters
Zillow last checked:
Listing updated:
Listed by:
Amy Kuykendall 0310436 817-776-4545,
Elevate Realty Group 817-776-4545
Bought with:
Tia Parker
Regal, REALTORS
Source: NTREIS,MLS#: 20900527
Facts & features
Interior
Bedrooms & bathrooms
- Bedrooms: 3
- Bathrooms: 2
- Full bathrooms: 2
Primary bedroom
- Features: Ceiling Fan(s), En Suite Bathroom, Separate Shower, Walk-In Closet(s)
- Level: First
- Dimensions: 14 x 12
Bedroom
- Features: Ceiling Fan(s), Walk-In Closet(s)
- Level: First
- Dimensions: 14 x 11
Bedroom
- Features: Ceiling Fan(s), Walk-In Closet(s)
- Level: First
- Dimensions: 13 x 11
Primary bathroom
- Features: Built-in Features, En Suite Bathroom, Separate Shower
- Level: First
- Dimensions: 5 x 9
Breakfast room nook
- Features: Eat-in Kitchen
- Level: First
- Dimensions: 8 x 15
Other
- Features: Built-in Features
- Level: First
- Dimensions: 5 x 8
Kitchen
- Features: Built-in Features, Eat-in Kitchen, Kitchen Island, Pantry, Stone Counters
- Level: First
- Dimensions: 9 x 17
Living room
- Features: Ceiling Fan(s), Fireplace
- Level: First
- Dimensions: 17 x 18
Utility room
- Features: Built-in Features, Utility Room
- Level: First
- Dimensions: 5 x 9
Heating
- Central, Electric, Fireplace(s)
Cooling
- Central Air, Ceiling Fan(s), Electric
Appliances
- Included: Dishwasher, Electric Range, Electric Water Heater, Disposal, Microwave, Refrigerator
- Laundry: Common Area, Washer Hookup, Electric Dryer Hookup, Laundry in Utility Room
Features
- Built-in Features, Decorative/Designer Lighting Fixtures, Eat-in Kitchen, Granite Counters, Kitchen Island, Open Floorplan, Cable TV, Natural Woodwork, Walk-In Closet(s)
- Flooring: Ceramic Tile, Engineered Hardwood, Tile
- Windows: Shutters
- Has basement: No
- Number of fireplaces: 1
- Fireplace features: Raised Hearth, Stone, Wood Burning
Interior area
- Total interior livable area: 1,550 sqft
Property
Parking
- Total spaces: 2
- Parking features: Concrete, Driveway, Garage, Garage Door Opener
- Attached garage spaces: 2
- Has uncovered spaces: Yes
Features
- Levels: One
- Stories: 1
- Patio & porch: Front Porch, Patio, Covered
- Exterior features: Garden, Lighting
- Pool features: None
- Fencing: Back Yard,Fenced,Wood
Lot
- Size: 0.31 Acres
- Features: Back Yard, Cleared, Interior Lot, Lawn, Landscaped, Sprinkler System, Few Trees
Details
- Parcel number: R000019291
Construction
Type & style
- Home type: SingleFamily
- Architectural style: Traditional,Detached
- Property subtype: Single Family Residence
Materials
- Brick
- Foundation: Slab
- Roof: Composition
Condition
- Year built: 1978
Utilities & green energy
- Sewer: Septic Tank
- Water: Public
- Utilities for property: Septic Available, Separate Meters, Water Available, Cable Available
Community & HOA
Community
- Subdivision: Lakewood Hills
HOA
- Has HOA: No
Location
- Region: Granbury
Financial & listing details
- Tax assessed value: $190,320
- Annual tax amount: $2,282
- Date on market: 4/11/2025
- Cumulative days on market: 6 days
- Listing terms: Cash,Conventional,FHA,VA Loan
- Road surface type: Asphalt
Price history
| Date | Event | Price |
|---|---|---|
| 5/30/2025 | Sold | -- |
Source: NTREIS #20900527 Report a problem | ||
| 4/25/2025 | Pending sale | $279,500$180/sqft |
Source: NTREIS #20900527 Report a problem | ||
| 4/17/2025 | Contingent | $279,500$180/sqft |
Source: NTREIS #20900527 Report a problem | ||
| 4/11/2025 | Listed for sale | $279,500$180/sqft |
Source: NTREIS #20900527 Report a problem | ||
Public tax history
| Year | Property taxes | Tax assessment |
|---|---|---|
| 2025 | $2,302 +486.6% | $190,320 -5.3% |
| 2024 | $392 | $200,900 -1.2% |
| 2023 | $392 -69.3% | $203,370 +27.4% |
| 2022 | $1,278 | $159,650 +11.6% |
| 2021 | $1,278 | $143,000 +4.9% |
| 2020 | $1,278 | $136,330 +4.8% |
| 2019 | $1,278 | $130,090 +15.1% |
| 2018 | $1,278 | $113,030 +4.4% |
| 2017 | $1,278 -5.1% | $108,230 +9% |
| 2016 | $1,347 +4.2% | $99,300 +7% |
| 2015 | $1,293 | $92,800 |
| 2014 | $1,293 | $92,800 +6.6% |
| 2013 | -- | $87,020 +17.3% |
| 2012 | -- | $74,200 +10.3% |
| 2011 | -- | $67,290 -2.9% |
| 2010 | -- | $69,290 -1.9% |
| 2009 | -- | $70,620 -7.7% |
| 2008 | -- | $76,520 +4.3% |
| 2007 | -- | $73,350 +22.5% |
| 2006 | -- | $59,880 -2.3% |
| 2005 | -- | $61,280 |
| 2004 | -- | $61,280 +15.5% |
| 2003 | -- | $53,070 +6.3% |
| 2001 | -- | $49,920 +29.7% |
| 2000 | -- | $38,490 |
Find assessor info on the county website
Neighborhood: Lakewood Hills
Nearby homes
- $275,2003 bd2 ba1.4k sqft208 Vista Dr, Granbury, TX 76049Off Market
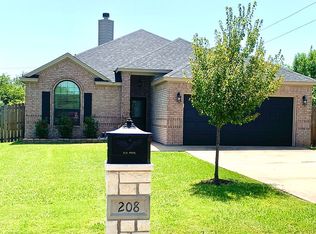
- $21,000-- bd-- ba-- sqft301 Wilderness Trl, Granbury, TX 76049Off Market
- $21,000-- bd-- ba-- sqft211 Wilderness Trl, Granbury, TX 76049Off Market
- $21,000-- bd-- ba-- sqft303 Wilderness Trl, Wilderness trl, TX 76049Off Market
- $242,500-- bd-- ba1.3k sqft206 Vista Dr, Granbury, TX 76049Off Market
- $195,2003 bd2 ba1.2k sqft214 Vista Dr, Granbury, TX 76049Off Market
- $21,000-- bd-- ba-- sqft209 Wilderness Trl, Granbury, TX 76049Off Market
- $308,800-- bd-- ba2.3k sqft209 Vista Dr, Granbury, TX 76049Off Market
Nearby schools
GreatSchools rating
- 9/10Oak Woods SchoolGrades: PK-5Distance: 0.5 mi
- 8/10Acton Middle SchoolGrades: 6-8Distance: 2.2 mi
- 6/10Granbury High SchoolGrades: 9-12Distance: 3.5 mi
Schools provided by the listing agent
- Elementary: Oak Woods
- Middle: Acton
- High: Granbury
- District: Granbury ISD
Source: NTREIS. This data may not be complete. We recommend contacting the local school district to confirm school assignments for this home.
Get a cash offer in 3 minutes
Find out how much your home could sell for in as little as 3 minutes with a no-obligation cash offer.
Estimated market value
$280,200
Get a cash offer in 3 minutes
Find out how much your home could sell for in as little as 3 minutes with a no-obligation cash offer.
Estimated market value
$280,200
- Texas
- Hood County
- Granbury
- 76049
- Lakewood Hills
- 210 Vista Dr
Nearby cities
Nearby neighborhoods
Nearby zip codes
Other Granbury Topics
