Charming 3-Bedroom Ranch with Private Pond Oasis in Ballwin!
Welcome to 210 Vistaoak Ct in the heart of Ballwin, MO 63021.
This well-maintained 1979 single-family ranch offers 1,016 sq. ft. of comfortable living space on a spacious 7,884 sq. ft. lot with an attached garage—perfect for first-time buyers, downsizers, or anyone seeking a low-maintenance home with exceptional outdoor appeal.Inside, you’ll find three bedrooms and 2 full baths arranged in a functional, easy-living floor plan.
The bathrooms are solid and ready for simple cosmetic updates (think fresh paint, new fixtures, or updated countertops)—no full rehabs required, just your personal touch to make it shine.
The kitchen could use new cabinets, counters, and floors to make it a gem, although it is functional as is.
The deck also needs some attention, but seems to be structurally sound.
Mechanical systems have been thoughtfully maintained: the roof is only 6 years old, the HVAC system dates to late 2018, and the water heater is less than 10 years old. These key updates deliver peace of mind and long-term efficiency.The true showstopper is the backyard retreat. Step onto the deck and enjoy sweeping views of the pond, stocked with fish and home to waterfowl and frogs. Fishing is permitted—ideal for weekend recreation, family gatherings, or peaceful mornings with coffee in hand. This rare water feature creates a true private oasis rarely found in the area.Conveniently located in a quiet Ballwin neighborhood with easy access to parks, shopping, and top-rated schools, 210 Vistaoak Ct offers the perfect blend of comfort, updates, and unique outdoor living. Schedule your showing today—this one won’t last long!
Selling,as is. Seller to do no inspections OR repairs
Closed
Listed by: Lauralei Properties, LLC • Laura Ludwig • 314-503-1186
Bought with: Coldwell Banker Premier Group
Price Unknown
210 Vistaoak Ct, Ballwin, MO 63021
3beds
1,510sqft
Single Family Residence
Built in 1979
7,875 Square Feet Lot
$304,300 Zestimate®
$--/sqft
$2,068 Estimated rent
Home value
$304,300
$283,000 - $326,000
$2,068/mo
Zestimate® history
Owner options
List your home for rent
$2,068/mo
Rent Zestimate®
Find your next renter with Zillow Rental Manager. Plus, with online applications, you can quickly screen prospective tenants – for free.
$2,068/mo
Rent Zestimate®
Refinance and save
$175/mo
Est. payment
Refinancing to a lower rate could help reduce your monthly payments and save thousands over the life of the loan.
$175/mo
Est. payment
Explore your selling options
Work with a Zillow partner agent
Leverage their expertise and Zillow's premium Showcase listings to get your home seen by more buyers.
Get startedList with your own agent
Get your home in front of millions of buyers by listing it on Zillow.
Learn how to do itSell it yourself
Take full control of how buyers see your home on Zillow by listing For Sale by Owner (FSBO).
List your homeWhat's special
Attached garageBackyard retreatThree bedroomsPrivate oasis
Zillow last checked:
Listing updated:
Listed by:
Laura Ludwig 314-503-1186,
Lauralei Properties, LLC
Bought with:
Josie Drury, 2019006441
Coldwell Banker Premier Group
Source: MARIS,MLS#: 26020282 Originating MLS: St. Louis Association of REALTORS
Originating MLS: St. Louis Association of REALTORSFacts & features
Interior
Bedrooms & bathrooms
- Bedrooms: 3
- Bathrooms: 2
- Full bathrooms: 2
- Main level bathrooms: 1
- Main level bedrooms: 2
Bedroom
- Features: Floor Covering: Laminate
- Area: 88
- Dimensions: 8x11
Bedroom
- Features: Floor Covering: Laminate
- Level: Main
- Area: 130.29
- Dimensions: 10.1x12.9
Bedroom
- Features: Floor Covering: Carpeting
- Level: Lower
- Area: 106.2
- Dimensions: 11.8x9
Bathroom
- Features: Floor Covering: Other
- Level: Main
- Area: 35
- Dimensions: 7x5
Bathroom
- Features: Floor Covering: Vinyl
- Level: Lower
- Area: 36
- Dimensions: 6x6
Family room
- Features: Floor Covering: Carpeting
- Level: Lower
- Area: 287.5
- Dimensions: 23x12.5
Family room
- Features: Floor Covering: Carpeting
- Level: Lower
- Area: 143
- Dimensions: 13x11
Kitchen
- Features: Floor Covering: Other
- Level: Main
- Area: 176
- Dimensions: 16x11
Laundry
- Features: Floor Covering: Other
- Level: Lower
- Area: 108
- Dimensions: 12x9
Living room
- Features: Floor Covering: Laminate
- Level: Main
- Area: 325
- Dimensions: 25x13
Other
- Level: Main
- Area: 30
- Dimensions: 6x5
Other
- Features: Floor Covering: Other
- Level: Lower
- Area: 36
- Dimensions: 9x4
Heating
- Forced Air
Cooling
- Central Air
Appliances
- Included: Dishwasher, Range Hood
Features
- Kitchen/Dining Room Combo
- Flooring: Carpet, Laminate
- Doors: Sliding Doors, Storm Door(s)
- Windows: Insulated Windows, Tilt-In Windows
- Basement: Partially Finished,Full,Sleeping Area,Walk-Out Access
- Has fireplace: No
Interior area
- Total structure area: 1,510
- Total interior livable area: 1,510 sqft
- Finished area above ground: 1,016
Property
Parking
- Total spaces: 2
- Parking features: Attached, Covered, Garage Door Opener, Off Street, Oversized, Tandem, Workshop in Garage
- Attached garage spaces: 2
Features
- Levels: One
- Patio & porch: Deck, Patio
- Has view: Yes
Lot
- Size: 7,875 Square Feet
- Dimensions: 65 x 105
- Features: Adjoins Common Ground, Cul-De-Sac, Rock Outcropping, Views
Details
- Parcel number: 24R120622
- Special conditions: Listing As Is
Construction
Type & style
- Home type: SingleFamily
- Architectural style: Ranch
- Property subtype: Single Family Residence
Materials
- Vinyl Siding
Condition
- Year built: 1979
Utilities & green energy
- Electric: Other
- Sewer: Public Sewer
- Water: Public
- Utilities for property: Cable Available
Community & HOA
Community
- Subdivision: Shadowoak 2
HOA
- Has HOA: Yes
- Amenities included: None
- Services included: None
- HOA fee: $175 annually
- HOA name: homeowners association
Location
- Region: Ballwin
Financial & listing details
- Tax assessed value: $255,600
- Annual tax amount: $2,989
- Date on market: 4/8/2026
- Cumulative days on market: 2 days
- Listing terms: Cash
- Ownership: Private
Price history
| Date | Event | Price |
|---|---|---|
| 4/30/2026 | Sold | -- |
Source:  MARIS #26020282 Report a problem MARIS #26020282 Report a problem | ||
| 4/10/2026 | Pending sale | $250,000$166/sqft |
Source: MARIS #26020282 Report a problem | ||
| 4/8/2026 | Listed for sale | $250,000$166/sqft |
Source: MARIS #26020282 Report a problem | ||
| 2/23/2026 | Sold | -- |
Source: Public Record Report a problem | ||
Public tax history
| Year | Property taxes | Tax assessment |
|---|---|---|
| 2025 | $2,989 +5.1% | $48,570 +11% |
| 2024 | $2,845 +1.4% | $43,760 |
| 2023 | $2,805 +5.4% | $43,760 +16% |
| 2022 | $2,661 +0.6% | $37,720 |
| 2021 | $2,645 +10.3% | $37,720 +16.6% |
| 2020 | $2,398 +3.3% | $32,360 |
| 2019 | $2,320 | $32,360 +10.1% |
| 2018 | $2,320 | $29,380 |
| 2017 | $2,320 +2.9% | $29,380 +12.2% |
| 2016 | $2,255 +6.7% | $26,180 |
| 2015 | $2,113 | $26,180 -11.8% |
| 2014 | $2,113 -9.9% | $29,680 |
| 2013 | $2,344 | $29,680 -0.9% |
| 2012 | -- | $29,950 |
| 2011 | -- | $29,950 +4.7% |
| 2010 | $1,960 +4.5% | $28,600 |
| 2009 | $1,875 -5.3% | $28,600 -9.1% |
| 2008 | $1,979 +16.8% | $31,450 |
| 2007 | $1,695 | $31,450 +22.9% |
| 2006 | $1,695 -0.1% | $25,600 |
| 2005 | $1,696 | $25,600 +11.9% |
| 2003 | -- | $22,880 |
| 2002 | $1,547 +9.5% | $22,880 |
| 2001 | $1,413 | $22,880 |
Find assessor info on the county website
Neighborhood: 63021
Nearby homes
- $273,1003 bd1 ba1k sqft206 Vistaoak Ct, Ballwin, MO 63021Off Market
- $389,8003 bd2 ba2k sqft218 Vistaoak Ct, Ballwin, MO 63021Off Market
- $386,4003 bd3 ba2.3k sqft226 Vistaoak Ct, Ballwin, MO 63021Off Market
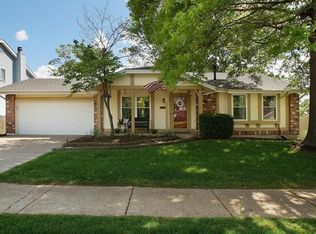
- $326,6002 bd3 ba1.3k sqft202 Vistaoak Ct, Ballwin, MO 63021Off Market
- $--3 bd2 ba2k sqft211 Straightoak Ct, Ballwin, MO 63021Sold
- $--3 bd2 ba1.7k sqft207 Straightoak Ct, Ballwin, MO 63021Sold
- $396,6004 bd2 ba2.1k sqft230 Vistaoak Ct, Ballwin, MO 63021Off Market
- $326,5003 bd2 ba1.6k sqft205 Vistaoak Ct, Ballwin, MO 63021Off Market
Nearby schools
GreatSchools rating
- 6/10Oak Brook Elementary SchoolGrades: K-5Distance: 0.2 mi
- 7/10Parkway Southwest Middle SchoolGrades: 6-8Distance: 1.2 mi
- 7/10Parkway South High SchoolGrades: 9-12Distance: 1.5 mi
Schools provided by the listing agent
- Elementary: Oak Brook Elem.
- Middle: South Middle
- High: Parkway South High
Source: MARIS. This data may not be complete. We recommend contacting the local school district to confirm school assignments for this home.
Get a cash offer in 3 minutes
Find out how much your home could sell for in as little as 3 minutes with a no-obligation cash offer.
Estimated market value
$304,300
Get a cash offer in 3 minutes
Find out how much your home could sell for in as little as 3 minutes with a no-obligation cash offer.
Estimated market value
$304,300
- Missouri
- Saint Louis County
- Ballwin
- 63021
- 210 Vistaoak Ct
