Skip main navigation
Sold for $80,000
Street View
  • $80,000

    210 W 11th Ave, Tarentum, PA 15084

    2beds
    1,344sqft
    Single Family Residence
    Built in 1880
    4,800.31 Square Feet Lot
    $113,500 Zestimate®
    $60/sqft
    $1,160 Estimated rent

    Home value

    $113,500

    $96,000 - $131,000

    $1,160/mo

    Zestimate® history
    Loading
    Loading...

    Owner options

    List your home for rent

    $1,160/mo

    Rent Zestimate®

    Find your next renter with Zillow Rental Manager. Plus, with online applications, you can quickly screen prospective tenants – for free.

    Learn more

    $1,160/mo

    Rent Zestimate®

    Refinance and save

    $579/mo

    Est. payment

    Refinancing to a lower rate could help reduce your monthly payments and save thousands over the life of the loan.

    See today's rates

    $579/mo

    Est. payment

    Explore your selling options

    Work with a Zillow partner agent

    Leverage their expertise and Zillow's premium Showcase listings to get your home seen by more buyers.

    Get started

    List with your own agent

    Get your home in front of millions of buyers by listing it on Zillow.

    Learn how to do it

    Sell it yourself

    Take full control of how buyers see your home on Zillow by listing For Sale by Owner (FSBO).

    List your home

    What's special

    Gas log corner fireplaceNewer french drainsUpdated hot water tankMetal roofGreat viewSide doorDouble bowl sink
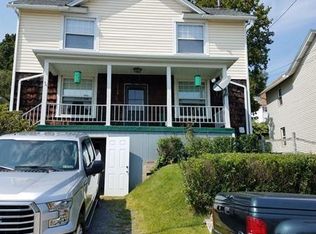
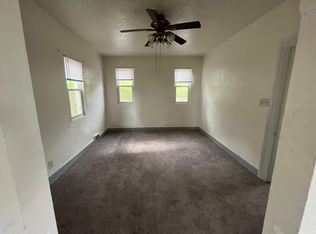
    A little cutie with attractive curb appeal on a quiet street with a great view and a large rear totally fenced in yard ! Newer french drains, metal roof around 4 years old on main part of home, sliding glass door off breakfast room to deck and steps up to yard. breakers,, and updated hot water tank. single space made in front for off street parking. Huge main floor full bath, 2 large bedrooms upstairs.Neural color ceramic tile backsplash in high ceilinged large kitchen w/ double bowl sink & updated counter top. Gas log corner fireplace included in dining room/family room or maybe future bedroom. . Spotless interior home! !1/2 bath in basement. sink and commode. Side door to access basement also. Alley access.

    Zillow last checked:

    Listing updated:

    Listed by:

    Debbie Painter-Benning 724-339-4000,

    HOWARD HANNA REAL ESTATE SERVICES

    Bought with:

    Chrissy Heinle, RS321350

    Realty One Group Horizon

    Source: WPMLS,MLS#: 1609110MLS LogoOriginating MLS: West Penn Multi-List

    Facts & features

    Interior

    Bedrooms & bathrooms
    • Bedrooms: 2
    • Bathrooms: 2
    • Full bathrooms: 1
    • 1/2 bathrooms: 1
    Primary bedroom
    • Level: Upper
    • Dimensions: 15x12
    Bedroom 2
    • Level: Upper
    • Dimensions: 15x11
    Bonus room
    • Level: Main
    • Dimensions: 20x10
    Bonus room
    • Level: Main
    • Dimensions: 10x08
    Kitchen
    • Level: Main
    • Dimensions: 12x11
    Living room
    • Level: Main
    • Dimensions: 15x12
    Heating
    • Forced Air, Gas
    Cooling
    • Wall/Window Unit(s)
    Appliances
    • Included: Some Gas Appliances, Refrigerator, Stove
    Features
    • Flooring: Carpet, Vinyl
    • Basement: Interior Entry
    • Has fireplace: Yes
    • Fireplace features: Gas
    Interior area
    • Total structure area: 1,344
    • Total interior livable area: 1,344 sqft

    Property

    Parking
    • Total spaces: 1
    • Parking features: Off Street
    Features
    • Levels: Two
    • Stories: 2
    • Pool features: None
    Lot
    • Size: 4,800 sqft
    • Dimensions: 40 x 120
    Details
    • Parcel number: 1223J00276000000

    Construction

    Type & style
    • Home type: SingleFamily
    • Architectural style: Two Story
    • Property subtype: Single Family Residence
    Materials
    • Vinyl Siding
    • Roof: Metal
    Condition
    • Resale
    • Year built: 1880

    Utilities & green energy

    • Sewer: Public Sewer
    • Water: Public

    Community & neighborhood

    Location
    • Region: Tarentum

    Price history

    DateEventPrice
    9/1/2023Sold$80,000-5.8%$60/sqft
    Source: WPMLS #1609110 Report a problem
    7/21/2023Contingent$84,900$63/sqft
    Source: WPMLS #1609110 Report a problem
    6/29/2023Price change$84,900-5.6%$63/sqft
    Source: WPMLS #1609110 Report a problem
    6/23/2023Listed for sale$89,900$67/sqft
    Source: WPMLS #1609110 Report a problem
    6/19/2023Contingent$89,900$67/sqft
    Source: WPMLS #1609110 Report a problem
    6/6/2023Listed for sale$89,900+66.5%$67/sqft
    Source: WPMLS #1609110 Report a problem
    3/24/2021Listing removed--
    Source: Owner Report a problem
    11/25/2019Listing removed$54,000$40/sqft
    Source: Owner Report a problem
    8/29/2019Listed for sale$54,000+200%$40/sqft
    Source: Owner Report a problem
    5/30/1997Sold$18,000+24.1%$13/sqft
    Source: Public Record Report a problem
    5/9/1994Sold$14,500$11/sqft
    Source: Public Record Report a problem

    Public tax history

    YearProperty taxesTax assessment
    2025$1,758 +5.9%$47,000
    2024$1,661 +647.1%$47,000
    2023$222 $47,000
    2022$222 $47,000
    2021$222 +2%$47,000
    2020$218 -2%$47,000
    2019$222 -86.1%$47,000
    2018$1,598 $47,000
    2017$1,598 +619%$47,000
    2016$222 -86.1%$47,000
    2015$1,598 $47,000
    2014-- $47,000
    2013-- $47,000 +47.3%
    2012-- $31,900
    2011-- $31,900
    2010-- $31,900
    2009-- $31,900
    2008-- $31,900
    2007-- $31,900 +88.8%
    2006-- $16,900
    2005-- $16,900
    2004-- $16,900 -47%
    2003-- $31,900
    2002-- $31,900

    Find assessor info on the county website

    Neighborhood: 15084

    Nearby schools

    GreatSchools rating
    Schools provided by the listing agent
    • District: Highlands

    Source: WPMLS. This data may not be complete. We recommend contacting the local school district to confirm school assignments for this home.

    Get pre-qualified for a loan
    At Zillow Home Loans, we can pre-qualify you in as little as 5 minutes with no impact to your credit score.

    An equal housing lender. NMLS #10287.