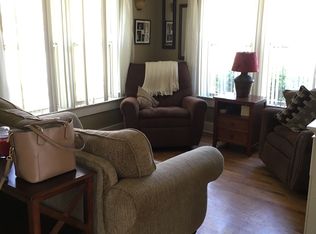
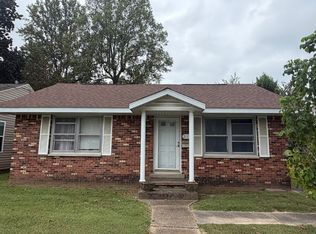
Very well maintained 2 bedroom, 2 bath home with many updates. The home is situated on a corner with alley access to the detached garage and includes an extra lot providing a nice yard space. In recent years updates include new HVAC, roof, hot water heater, siding on home and garage, garage door, refrigerator and some new flooring. The home features an open floor plan and has a small flex space off of one of the bedrooms ideal for a home office, nursery or you could even turn it into a walk-in closet. The oversized garage with electric is not only big enough for your car but also for a workshop/hobby space. Whether you're ready to buy your first home or maybe your last home, this could be the one!
Contingent
$74,900
210 W 20th St, Metropolis, IL 62960
2beds
1,080sqft
Single Family Residence
Built in 1924
0.28 Acres Lot
$-- Zestimate®
$69/sqft
$-- HOA
What's special
Open floor planOversized garage with electric
- --
- 210
- views
- 34
- saves
Likely to sell faster than
Zillow last checked:
Listing updated:
Listed by:
Tiffany Korte, ABR,AHWD,GREEN (618)645-9088,
Farmer & Co. Real Estate
Source: MRED as distributed by MLS GRID,MLS#: 12762505
Facts & features
Interior
Bedrooms & bathrooms
- Bedrooms: 2
- Bathrooms: 2
- Full bathrooms: 2
Rooms
- Room types: Office
Primary bedroom
- Features: Flooring (Carpet)
- Level: Main
- Area: 143 Square Feet
- Dimensions: 13X11
Bedroom 2
- Features: Flooring (Laminate)
- Level: Main
- Area: 130 Square Feet
- Dimensions: 13X10
Kitchen
- Features: Kitchen (Eating Area-Table Space), Flooring (Laminate)
- Level: Main
- Area: 196 Square Feet
- Dimensions: 14X14
Laundry
- Level: Main
- Area: 144 Square Feet
- Dimensions: 12X12
Living room
- Features: Flooring (Laminate)
- Level: Main
- Area: 273 Square Feet
- Dimensions: 21X13
Office
- Features: Flooring (Laminate)
- Level: Main
- Area: 63 Square Feet
- Dimensions: 7X9
Heating
- Natural Gas
Cooling
- Central Air
Appliances
- Included: Range, Dishwasher, Refrigerator
- Laundry: Main Level
Features
- 1st Floor Bedroom, 1st Floor Full Bath, Open Floorplan
- Flooring: Laminate
- Basement: Crawl Space
Interior area
- Total structure area: 1,080
- Total interior livable area: 1,080 sqft
Property
Parking
- Total spaces: 2
- Parking features: Concrete, Garage Door Opener, Yes, Detached, Garage
- Garage spaces: 2
- Has uncovered spaces: Yes
Features
- Stories: 1
- Patio & porch: Patio
- Fencing: Partial
Lot
- Size: 0.28 Acres
- Dimensions: 80x150
- Features: Corner Lot, Level
Details
- Parcel number: 0536390003
- Special conditions: None
Construction
Type & style
- Home type: SingleFamily
- Architectural style: Bungalow
- Property subtype: Single Family Residence
Materials
- Vinyl Siding
- Foundation: Block
- Roof: Asphalt
Condition
- New construction: No
- Year built: 1924
Utilities & green energy
- Sewer: Public Sewer
- Water: Public
Community & HOA
Community
- Features: Park
HOA
- Services included: None
Location
- Region: Metropolis
Financial & listing details
- Price per square foot: $69/sqft
- Tax assessed value: $55,905
- Annual tax amount: $581
- Date on market: 9/18/2026
- Ownership: Fee Simple
Estimated market value
Not available
Estimated sales range
Not available
Not available
Price history
| Date | Event | Price |
|---|---|---|
| 7/6/2007 | Sold | $11,500$11/sqft |
Source:  MRED as distributed by MLS GRID #EB258762 Report a problem MRED as distributed by MLS GRID #EB258762 Report a problem | ||
Public tax history
| Year | Property taxes | Tax assessment |
|---|---|---|
| 2024 | $538 -8% | $18,635 +6.2% |
| 2023 | $585 +2.7% | $17,545 |
| 2022 | $569 -2.3% | $17,545 |
| 2021 | $583 -41.9% | $17,545 |
| 2020 | $1,002 +2% | $17,545 |
| 2019 | $982 -0.1% | $17,545 |
| 2018 | $984 -3.4% | $17,545 |
| 2017 | $1,018 +9.7% | $17,545 +2.3% |
| 2016 | $928 -0.5% | $17,143 -2.3% |
| 2015 | $933 | $17,545 |
| 2014 | $933 +2.9% | $17,545 |
| 2013 | $906 +9% | $17,545 +3.2% |
| 2012 | $831 -13.4% | $16,995 -7.3% |
| 2011 | $960 +8.6% | $18,335 |
| 2010 | $884 | $18,335 |
Find assessor info on the county website
Monthly payment
Est. payment
Payment breakdown
Explore the cost of this home by adjusting the details. Changes won't be saved.Climate risks
Neighborhood: 62960
Nearby schools
Schools provided by the listing agent
- District: 1
Source: MRED as distributed by MLS GRID. This data may not be complete. We recommend contacting the local school district to confirm school assignments for this home.

Similar homes
- $82,5002 bd2 ba1.5k sqft310 E 12th St, Metropolis, IL 62960New
 MLS ID #12769636, Makaela Johnson, GIA REAL ESTATE, INC.. MRED as distributed by MLS GRID
 - $79,9003 bd1 ba1.1k sqft210 E 19th St, Metropolis, IL 62960For Sale

 MLS ID #PA1268687, T.J. Martin, Indigo Realty LLC. RMLS Alliance as distributed by MLS GRID
 - $62,5002 bd1 ba866 sqft808 W 10th St, Metropolis, IL 62960Price Change
 MLS ID #12720457, Makaela Johnson, GIA REAL ESTATE, INC.. MRED as distributed by MLS GRID
 - $65,0002 bd1 ba960 sqft919 Catherine St, Metropolis, IL 62960Active
 MLS ID #12666388, Makaela Johnson, GIA REAL ESTATE, INC.. MRED as distributed by MLS GRID
 - $99,0002 bd1 ba1.2k sqft5901 Carr Rd, Paducah, KY 42001For Sale
 MLS ID #26026503, Juli Sizemore, eXp Realty, LLC. Imagine MLS
 - $50,0002 bd1 ba1k sqft8510 Smokey Ln, Melber, KY 42069For SaleMLS ID #26027418, Ron Hughes, RE/MAX Realty Group. Imagine MLS
- $80,7002 bd1 ba1.3k sqft7015 Clinton Rd, Paducah, KY 42001For Sale
 MLS ID #1726580, Aaron Brailer, Realhome Services and Solutions, Inc.. Metro Search Inc. LLC DBA Apex MLS
 - $82,5003 bd1 ba1.1k sqft143 McCollum Ln, Ledbetter, KY 42058For SaleMLS ID #26019993, Tim Beck, Property Investment Solutions. Imagine MLS
- $94,0002 bd2 ba1.3k sqft509 S 20th St, Paducah, KY 42003For SaleMLS ID #26025620, Cindy Hart, Better Homes and Gardens Fern Leaf Group. Imagine MLS
- $110,0002 bd1 ba1k sqft834 N 23rd St, Paducah, KY 42001For SaleMLS ID #26026547, Daniel Beirne, Opendoor Brokerage LLC. Imagine MLS
- $108,6003 bd1 ba875 sqft2979 Cornell St, Paducah, KY 42003For SaleMLS ID #26027002, Susan Gilland, Better Homes and Gardens Fern Leaf Group. Imagine MLS
