Skip main navigation
Sold
  • Price Unknown

    210 W 70th Ter, Kansas City, MO 64113

    3beds
    1,975sqft
    Single Family Residence
    Built in 1935
    4,791.6 Square Feet Lot
    $505,200 Zestimate®
    $--/sqft
    $2,904 Estimated rent

    Home value

    $505,200

    $480,000 - $530,000

    $2,904/mo

    Zestimate® history
    Loading
    Loading...

    Owner options

    List your home for rent

    $2,904/mo

    Rent Zestimate®

    Find your next renter with Zillow Rental Manager. Plus, with online applications, you can quickly screen prospective tenants – for free.

    Learn more

    $2,904/mo

    Rent Zestimate®

    Refinance and save

    $175/mo

    Est. payment

    Refinancing to a lower rate could help reduce your monthly payments and save thousands over the life of the loan.

    See today's rates

    $175/mo

    Est. payment

    Explore your selling options

    Work with a Zillow partner agent

    Leverage their expertise and Zillow's premium Showcase listings to get your home seen by more buyers.

    Get started

    List with your own agent

    Get your home in front of millions of buyers by listing it on Zillow.

    Learn how to do it

    Sell it yourself

    Take full control of how buyers see your home on Zillow by listing For Sale by Owner (FSBO).

    List your home

    What's special

    New windowsWalk-in closetFront patioNew stone patioGas fire pitNew drivewayNew ac
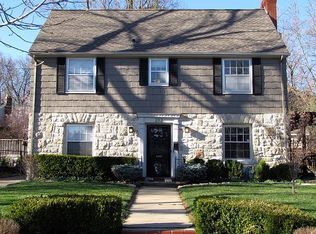
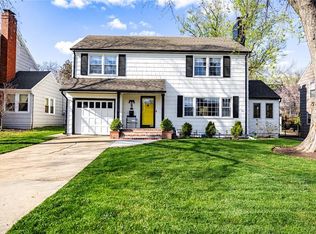
    Charming Brookside Beauty! This home has all of your big ticket items taken care of. Spacious main level with finished lower level and full bathroom down. Living room features newly redone fireplace and built-ins. Dining room leads to the sunroom with loads of built-ins and tons of natural light. Kitchen has eat in area and walks out to an amazing outdoor area. New stone patio, deck, pergola, gas fire pit, and privacy fence adding to the charm of this beautifully landscaped back yard. Entertainers dream. Upstairs you will find 3 large bedrooms and a generous sized full bathroom. Master bedroom has walk-in closet and additional closet space. There are hardwoods throughout. Curb appeal is 10 out of 10! New driveway, side walk, and front patio recently redone. Home has all new windows, new roof, NEW SEWER LINE, tankless water heater, new AC, and the list goes on and on. Owners have taken meticulous care of this home. Fabulous location. Walk down the street to find Trolley Trail, Brookside shops, grocery stores, and many neighborhood restaurants. Attached garage with small mud room area to store additional items. Many additional living spaces in this home make it extra special especially if working from home.

    Zillow last checked:

    Listing updated:

    Listing Provided by:

    Brooke Miller 816-679-0805,

    ReeceNichols - Country Club Plaza,

    KBT Plaza Team 913-239-2070,

    ReeceNichols - Country Club Plaza

    Bought with:

    Majid Ghavami, SP00230708

    ReeceNichols- Leawood Town Center

    Source: Heartland MLS as distributed by MLS GRID,MLS#: 2436659MLS Logo

    Facts & features

    Interior

    Bedrooms & bathrooms
    • Bedrooms: 3
    • Bathrooms: 3
    • Full bathrooms: 2
    • 1/2 bathrooms: 1
    Primary bedroom
    • Features: Ceiling Fan(s), Walk-In Closet(s), Wood Floor
    • Level: Second
    • Area: 240 Square Feet
    • Dimensions: 15 x 16
    Bedroom 2
    • Features: Ceiling Fan(s), Wood Floor
    • Level: Second
    • Area: 234 Square Feet
    • Dimensions: 18 x 13
    Bedroom 3
    • Features: Ceiling Fan(s), Wood Floor
    • Level: Second
    • Area: 168 Square Feet
    • Dimensions: 14 x 12
    Bathroom 2
    • Features: Shower Only
    • Level: Lower
    Dining room
    • Features: Wood Floor
    • Level: First
    • Area: 168 Square Feet
    • Dimensions: 12 x 14
    Family room
    • Features: Built-in Features, Ceramic Tiles
    • Level: First
    • Area: 170 Square Feet
    • Dimensions: 17 x 10
    Kitchen
    • Features: Ceiling Fan(s), Linoleum, Pantry
    • Level: First
    • Area: 180 Square Feet
    • Dimensions: 18 x 10
    Living room
    • Features: Built-in Features, Ceiling Fan(s), Fireplace, Wood Floor
    • Level: First
    • Area: 260 Square Feet
    • Dimensions: 20 x 13
    Recreation room
    • Features: Fireplace
    • Level: Lower
    Heating
    • Forced Air
    Cooling
    • Electric
    Appliances
    • Included: Dishwasher, Disposal, Dryer, Microwave, Built-In Electric Oven, Stainless Steel Appliance(s), Washer
    • Laundry: In Basement
    Features
    • Cedar Closet, Ceiling Fan(s), Walk-In Closet(s)
    • Flooring: Wood
    • Windows: Window Coverings
    • Basement: Finished,Stone/Rock
    • Number of fireplaces: 2
    • Fireplace features: Basement, Living Room, Fireplace Screen
    Interior area
    • Total structure area: 1,975
    • Total interior livable area: 1,975 sqft
    • Finished area above ground: 1,575
    • Finished area below ground: 400

    Property

    Parking
    • Total spaces: 2
    • Parking features: Attached, Garage Faces Front
    • Attached garage spaces: 2
    Features
    • Patio & porch: Deck, Patio
    • Fencing: Metal,Privacy,Wood
    Lot
    • Size: 4,791 sqft
    • Features: City Lot
    Details
    • Parcel number: 47520253500000000

    Construction

    Type & style
    • Home type: SingleFamily
    • Architectural style: Traditional,Tudor
    • Property subtype: Single Family Residence
    Materials
    • Stone Trim, Wood Siding
    • Roof: Composition
    Condition
    • Year built: 1935

    Utilities & green energy

    • Sewer: Public Sewer
    • Water: Public

    Community & neighborhood

    Security
    • Security features: Smoke Detector(s)
    Location
    • Region: Kansas City
    • Subdivision: Armour Hills

    HOA & financial

    HOA
    • Has HOA: Yes
    • HOA fee: $175 annually
    • Amenities included: Trail(s)
    • Services included: Curbside Recycle, Trash

    Other

    Other facts
    • Listing terms: Cash,Conventional
    • Ownership: Private

    Price history

    DateEventPrice
    7/24/2023Sold--
    Source: Heartland MLS as distributed by MLS GRID #2436659 Report a problem
    6/18/2023Pending sale$425,000$215/sqft
    Source: ReeceNichols Real Estate #2436659 Report a problem
    6/18/2023Contingent$425,000$215/sqft
    Source: Heartland MLS as distributed by MLS GRID #2436659 Report a problem
    6/16/2023Listed for sale$425,000$215/sqft
    Source: Heartland MLS as distributed by MLS GRID #2436659 Report a problem

    Public tax history

    YearProperty taxesTax assessment
    2025$5,080 +0%$60,557 -5.9%
    2024$5,078 +1%$64,336
    2023$5,030 +33.5%$64,336 +40.5%
    2022$3,767 +0.3%$45,791
    2021$3,754 +3.5%$45,791 +4.8%
    2020$3,627 +2.1%$43,687
    2019$3,551 $43,687 +3.5%
    2018$3,551 +1.4%$42,201
    2017$3,501 +7%$42,201 +3%
    2016$3,272 +1.4%$40,963 +2%
    2014$3,227 +5.8%$40,159
    2013$3,051 +0.5%$40,159 +7.8%
    2012$3,037 +0.1%$37,238
    2011$3,033 +0.9%$37,238
    2010$3,008 -3.5%$37,238
    2009$3,118 +0.5%$37,238 -4%
    2008$3,103 +5%$38,790
    2007$2,954 +0%$38,790 +6%
    2006$2,954 +30.9%$36,594
    2005$2,257 +0.1%$36,594 +29.8%
    2004$2,255 +14.3%$28,194
    2003$1,973 +0.3%$28,194 +15%
    2002$1,968 +11.7%$24,516
    2001$1,761 $24,516

    Find assessor info on the county website

    Neighborhood: Armour Hills

    Nearby schools

    GreatSchools rating
    Get a cash offer in 3 minutes
    Find out how much your home could sell for in as little as 3 minutes with a no-obligation cash offer.
    Estimated market value
    $505,200
    Get a cash offer in 3 minutes
    Find out how much your home could sell for in as little as 3 minutes with a no-obligation cash offer.
    Estimated market value
    $505,200