Skip main navigation
Pending
  • $185,000

    210 W 7th St, Starbuck, MN 56381

    2beds
    1,446sqft
    Single Family
    Built in 1895
    0.34 Acres Lot
    $178,800 Zestimate®
    $128/sqft
    $-- HOA

    What's special

    Hot tubGenerous main levelCozy den
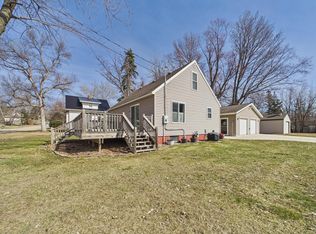
    This solid, character-filled home from the 1800s is ready for its next chapter, whether you're looking for a cozy place to call home or a renovation project with incredible upside. With a little sweat equity, this gem will truly shine. A spacious kitchen any cook would love anchors the main floor. A temporary wall was added to the original dining area, now used as a cozy den, but there's still plenty of room near the family room for dining (see the virtually staged photo). The generous main level also includes a convenient half bathroom. Upper stairs will find two nicely sized bedrooms with walk-in closets, plus a full bathroom. Both levels have window AC units, with the potential to add central air. Outdoors, you will enjoy two large decks, one 14x24 and another 10x20, plus a hot tub that needs some TLC. The covered 7x25 front porch is a wonderful spot to relax. A 9x12 shed and a 3-car garage complete the package. This home is situated on a large corner lot perfect for entertaining. Minutes from Lake Minnewaska for swimming and fishing, city park, golf, hiking, and paddling at Glacial Lakes State Park. Just 25 miles from Alexandria State Universities. Come take a look, you'll be glad you did!
    42 days
    298
    6

    Likely to sell faster than

    Zillow last checked:

    Listing updated:

    Listed by:

    Amy Lametti 651-246-1747,

    Keller Williams Premier Realty

    Source: NorthstarMLS as distributed by MLS GRID,MLS#: 7112656MLS Logo

      Facts & features

      Interior

      Bedrooms & bathrooms
      • Bedrooms: 2
      • Bathrooms: 2
      • Full bathrooms: 1
      • 1/2 bathrooms: 1
      Bedroom
      • Level: Upper
      • Area: 132 Square Feet
      • Dimensions: 11x12
      Bedroom 2
      • Level: Upper
      • Area: 198 Square Feet
      • Dimensions: 11x18
      Bathroom
      • Level: Main
      • Area: 20 Square Feet
      • Dimensions: 4x5
      Bathroom
      • Level: Upper
      • Area: 64 Square Feet
      • Dimensions: 8x8
      Deck
      • Level: Main
      • Area: 336 Square Feet
      • Dimensions: 14x24
      Deck
      • Level: Main
      • Area: 200 Square Feet
      • Dimensions: 10x20
      Den
      • Level: Main
      • Area: 103.5 Square Feet
      • Dimensions: 9x11.5
      Dining room
      • Level: Main
      • Area: 105 Square Feet
      • Dimensions: 10x10.5
      Family room
      • Level: Main
      • Area: 264 Square Feet
      • Dimensions: 11x24
      Kitchen
      • Level: Main
      • Area: 238 Square Feet
      • Dimensions: 14x17
      Porch
      • Level: Main
      • Area: 175 Square Feet
      • Dimensions: 7x25
      Other
      • Level: Basement
      • Area: 323 Square Feet
      • Dimensions: 17x19
      Walk in closet
      • Level: Upper
      • Area: 24 Square Feet
      • Dimensions: 3x8
      Walk in closet
      • Level: Upper
      • Area: 35 Square Feet
      • Dimensions: 5x7
      Heating
      • Forced Air
      Cooling
      • Window Unit(s)
      Appliances
      • Included: Dishwasher, Dryer, Gas Water Heater, Microwave, Range, Refrigerator, Washer
      • Laundry: In Basement, Electric Dryer Hookup
      Features
      • Basement: Block,Storage Space,Unfinished
      • Has fireplace: No
      Interior area
      • Total structure area: 1,854
      • Total interior livable area: 1,446 sqft
      • Finished area above ground: 1,446
      • Finished area below ground: 0

      Property

      Parking
      • Total spaces: 3
      • Parking features: Attached, Covered, Concrete, Driveway - Other Surface, Electric, Garage, Garage Door Opener, Guest, Insulated Garage, Multiple Garages, Storage
      • Attached garage spaces: 3
      • Has uncovered spaces: Yes
      • Details: Garage Dimensions (34x24), Garage Door Height (7)
      Accessibility
      • Accessibility features: None
      Features
      • Levels: Two
      • Stories: 2
      • Patio & porch: Deck, Front Porch
      • Pool features: None
      • Fencing: None
      Lot
      • Size: 0.34 Acres
      • Dimensions: 100 x 149
      • Features: Tree Coverage - Light
      Details
      • Additional structures: Storage Shed
      • Foundation area: 408
      • Parcel number: 270182000
      • Zoning description: Residential-Single Family

      Construction

      Type & style
      • Home type: SingleFamily
      • Property subtype: Single Family
      Materials
      • Block, Concrete, Frame
      • Roof: Age 8 Years or Less,Metal
      Condition
      • New construction: No
      • Year built: 1895

      Utilities & green energy

      • Electric: Circuit Breakers, Power Company: Xcel Energy
      • Gas: Natural Gas
      • Sewer: City Sewer/Connected
      • Water: City Water/Connected
      • Utilities for property: Underground Utilities

      Community & HOA

      Community
      • Subdivision: Starbuck City
      HOA
      • Has HOA: No
      Location
      • Region: Starbuck

      Financial & listing details

      • Price per square foot: $128/sqft
      • Tax assessed value: $94,932
      • Annual tax amount: $1,399
      • Date on market: 7/20/2026
      • Cumulative days on market: 44 days
      • Road surface type: Paved

        Estimated market value

        $178,800

        $170,000 - $188,000

        $1,452/mo

        Price history

        DateEventPrice
        8/10/2026Pending sale$185,000$128/sqft
        Source: NorthstarMLS as distributed by MLS GRID #7112656 Report a problem
        7/20/2026Listed for sale$185,000+43.4%$128/sqft
        Source: NorthstarMLS as distributed by MLS GRID #7112656 Report a problem
        7/18/2022Sold$129,000$89/sqft
        Source: NorthstarMLS as distributed by MLS GRID #6133081 Report a problem
        4/25/2022Pending sale$129,000$89/sqft
        Source: NorthstarMLS as distributed by MLS GRID #6133081 Report a problem
        12/6/2021Listed for sale$129,000$89/sqft
        Source: NorthstarMLS as distributed by MLS GRID #6133081 Report a problem

        Public tax history

        YearProperty taxesTax assessment
        2025$1,434 +0.6%$94,932 -6%
        2024$1,426 +2.4%$100,972 +4.4%
        2023$1,392 +7.9%$96,721
        2022$1,290 -6.7%--
        2021$1,382 -16.8%--
        2020$1,662 --
        2017-- --
        2016-- --
        2015-- --
        2014-- --
        2013-- --
        2012-- --
        2011-- --
        2010-- --
        Find assessor info on the county website

        Monthly payment

        Est. payment

        Payment breakdown

        Explore the cost of this home by adjusting the details. Changes won't be saved.
        All calculations are estimates and provided by Zillow, Inc. for informational purposes only. Actual amounts may vary.
        HOA fees may include property taxes on listings classified as Co-Ops. Contact the listing agent and/or owner for fee details.
        See how much you could borrow to make a competitive offer.

        Climate risks

        Neighborhood: 56381

        Getting around

        41 / 100
        Car-Dependent
        48 / 100
        Somewhat Bikeable

        Nearby schools

        GreatSchools rating

        A local agent can set up tours, give advice and negotiate with sellers.

        A local lender can help you make sure your offer is ready when you are.

        Browse local experts