ALL OPEN HOUSES ARE BY APPOINTMENT ONLY. PLEASE VIEW THE VIDEO FOR MORE INFORMATION.
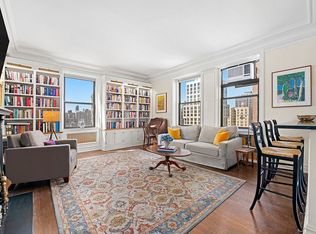
The elegant stone-walled foyer of this newly renovated mint classic seven leads to a grand-scale living room with an electric fireplace and custom built-ins, as well as a stately, open dining room that also offers a wall of storage and a hidden bar unit with accompanying full-size SubZero wine fridge.
The spacious windowed eat-in kitchen is outfitted with sleek Empira White Caesarstone countertops with waterfall edges and custom European cabinets, top-of-the-line stainless steel appliances that include a five-burner Viking stove and pot filler, a Viking microwave hood, a 48-inch French door SubZero fridge, a Wolf steam oven, a Miele smart dishwasher, and an instant hot water dispenser in an oversized Kohler sink. Off the kitchen pantry is a laundry area containing an oversized vented LG washer and dryer, as well as the 4th bedroom with a built-in Murphy bed and full bathroom.
The other three bedrooms are not only spacious but offer a custom wall of bookshelves, built-in Dekton Trilium desks, and extensive closet space. The primary suite also has custom built-in storage plus two massive walk-in closets (both with oversized safes) and a beautiful windowed en-suite bathroom with a glass-enclosed tub/shower, double Kohler sinks resting in a Silestone Et Marquina vanity, and a Toto Neorest Washlet.
Additional features of this stunning residence are a third fully renovated bathroom, new Porcelanosa floors, a smart home AV system with Sonance ceiling speakers throughout, a Lutron lighting system with Savant control, and Savant motorized blackout/solar shades, 11+ foot ceilings, ambient floor and window lighting, all overlooking the building’s private garden sanctuary. All rooms are hardwired for phones, TVs, and high-speed internet. Semi-private elevator landing with only one other apartment on the floor. ***Please note: The living room fireplace was converted to electric but can be switched back to wood-burning. The dining room could also be divided to create a 5th bedroom and separate dining area if desired.
Pets, 70% financing, and central air (with upgraded electric and board approval) are all allowed.
Sold
$3,775,000
210 W 90th St APT 11D, New York, NY 10024
4beds
2,500sqft
Coop
Built in 1915
-- sqft lot
$3,811,100 Zestimate®
$1,510/sqft
$7,641 Estimated rent
Home value
$3,811,100
$3.54M - $4.08M
$7,641/mo
Zestimate® history
Owner options
List your home for rent
$7,641/mo
Rent Zestimate®
Find your next renter with Zillow Rental Manager. Plus, with online applications, you can quickly screen prospective tenants – for free.
$7,641/mo
Rent Zestimate®
Refinance and save
$26,486/mo
Est. payment
Refinancing to a lower rate could help reduce your monthly payments and save thousands over the life of the loan.
$26,486/mo
Est. payment
Explore your selling options
Work with a Zillow partner agent
Leverage their expertise and Zillow's premium Showcase listings to get your home seen by more buyers.
Get startedList with your own agent
Get your home in front of millions of buyers by listing it on Zillow.
Learn how to do itSell it yourself
Take full control of how buyers see your home on Zillow by listing For Sale by Owner (FSBO).
List your homeWhat's special
Zillow last checked:
Listing updated:
Listed by:
Ann Lenane,
Douglas Elliman
Source: StreetEasy,MLS#: S1739263
Facts & features
Interior
Bedrooms & bathrooms
- Bedrooms: 4
- Bathrooms: 3
- Full bathrooms: 3
Rooms
- Room types: Bike Room, Childrens Playroom, Recreation Room
Appliances
- Included: Dishwasher, Washer/Dryer
- Laundry: Inside
Features
- Flooring: Hardwood
- Has fireplace: Yes
Interior area
- Total structure area: 2,500
- Total interior livable area: 2,500 sqft
Property
Parking
- Parking features: Garage
- Has garage: Yes
Features
- Patio & porch: Other
- Exterior features: Courtyard
- Has view: Yes
- View description: City
Details
- Parcel number: 012370017103330811D
- Special conditions: Resale
Construction
Type & style
- Home type: Cooperative
- Property subtype: Coop
Condition
- Year built: 1915
Community & HOA
Community
- Features: Doorman, Full Time Doorman
- Security: Doorman, Full-Time Doorman
- Subdivision: Upper West Side
HOA
- Has HOA: Yes
- Amenities included: Laundry, Fitness Center, Elevator(s)
- Services included: Maintenance
- HOA fee: $5,953 monthly
Location
- Region: New York
Financial & listing details
- Price per square foot: $1,510/sqft
- Date on market: 10/10/2024
Price history
| Date | Event | Price |
|---|---|---|
| 9/30/2025 | Sold | $3,775,000-1.9%$1,510/sqft |
Source: Public Record Report a problem | ||
| 4/30/2025 | Contingent | $3,850,000$1,540/sqft |
Source: StreetEasy #S1739263 Report a problem | ||
| 3/26/2025 | Price change | $3,850,000-3.7%$1,540/sqft |
Source: StreetEasy #S1739263 Report a problem | ||
| 2/20/2025 | Price change | $3,999,000-5.3%$1,600/sqft |
Source: StreetEasy #S1739263 Report a problem | ||
| 1/14/2025 | Price change | $4,225,000-6.1%$1,690/sqft |
Source: StreetEasy #S1739263 Report a problem | ||
| 10/10/2024 | Listed for sale | $4,500,000$1,800/sqft |
Source: StreetEasy #23225958 Report a problem | ||
Public tax history
Tax history is unavailable.
Find assessor info on the county website
Neighborhood: Upper West Side
Nearby homes
- $1,725,0002 bd2 ba-- sqft210 W 90th St APT 10J, New York, NY 10024Sold
- $1,995,0002 bd2 ba-- sqft210 W 90th St APT 4J, New York, NY 10024Sold

- $861,2001 bd1 ba-- sqft210 W 90th St PENTHOUSE 2, New York, NY 10024Off Market

- $1,550,0002 bd2 ba-- sqft210 W 90th St APT 3J, Manhattan, NY 10024Sold
- $3,530,0004 bd3 ba-- sqft210 W 90th St APT 6A, Manhattan, NY 10024Sold
- $3,838,0004 bd3 ba-- sqft210 W 90th St APT 7B, Manhattan, NY 10024Sold
- $2,624,800-- bd-- ba-- sqft210 W 90th St APT 11C, New York, NY 10024Off Market
- $3,950,0004 bd3 ba-- sqft210 W 90th St APT 12B, Manhattan, NY 10024Sold
Nearby schools
GreatSchools rating
- 9/10PS 84 Lillian WeberGrades: PK-5Distance: 0.3 mi
- 9/10Lafayette AcademyGrades: 6-8Distance: 0.2 mi
- 4/10The Global Learning CollaborativeGrades: 9-12Distance: 0.3 mi
- New York
- New York County
- New York
- 10024
- Manhattan
- Upper West Side
- 210 W 90th St Apartment 11D
Nearby cities
Nearby neighborhoods
Nearby zip codes
Other New York Topics
