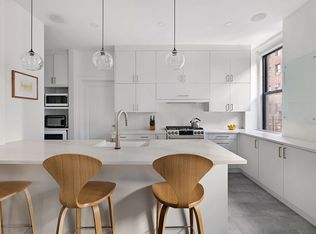
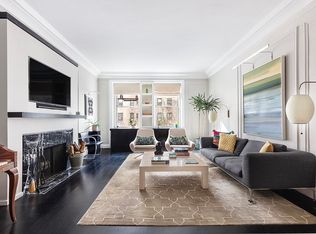
This transcendent property is a tour-de-force in meticulous design and craftsmanship. This chic yet inviting "Classic 7" home at the iconic Astor Court has been skillfully renovated by Gramercy Design - seamlessly integrating modern conveniences whilst restoring the apartment's pre-war charm. Enter the apartment via a semi-private vestibule shared by only one neighbor. Boasting a superb layout and soaring 10-foot ceiling height, the home offers a spacious foyer that leads to a wide center gallery flanked by custom bookshelves, a perfect backdrop for showcasing the most robust of book and/or art collections. The hall is open to the living room on one side, the dining room on the other. The south-facing formal living room boasts treetop views over Astor Court's lush and bucolic private gardens. The bright and airy space enjoys elegant wood paneling, a wood-burning fireplace, and an ornate plaster ceiling medallion anchored by a light fixture by Apparatus. Turning towards the dining room, which is currently used as an informal living room/family room, this warm space is enveloped in Studio Zen wallcovering featuring dried water leaves applied to paper in a chevron pattern. Perfect for both entertaining and everyday living, the space seamlessly leads to the spectacular windowed kitchen. Entirely custom, the kitchen, large enough to host an oversized dining table, boasts Calcatta Caldia honed marble countertops and cabinets with pewter hardware and reeded glass. The kitchen offers fixtures from Waterworks and Barber Wilsons as well as state-of-the-art appliances, including a Burgundy Lacanche stove with a custom zinc-covered hood by Bednark Studios. This area is rounded out by a grandly scaled laundry room/pantry. Separated by a door at the west end of the home's central gallery is the private wing of the home, featuring three sumptuous bedrooms, two of which are en suite. The pin-drop quiet primary suite faces south, overlooking the Astor Court gardens. The bedroom features a walk-in closet outfitted in stained white oak, as well as an en suite bath with Waterworks fixtures. There are two additional well-proportioned bedrooms, as well as a playful powder room with Koi wallpaper from Voutsa, completing this unique, one-of-a-kind offering. Astor Court, built by Vincent Astor in 1915 and designed by Charles Platt, enjoys a roof top terrace, children's playroom, bike storage, laundry room, garage, and the aforementioned private central garden. This pet-friendly full-service cooperative has a live-in resident manager, 24-hour doormen, and permits pieds-a-terre's and co-purchasing. 2% flip tax paid by buyer. Owners are amenable for selling furnished for a higher price.
This property is not currently displayed as for sale or rent on Zillow. This may be different from what's on other websites or public sources.