Skip main navigation
Pending
  • $299,999

    210 W 9th St, Starbuck, MN 56381

    3beds
    1,988sqft
    : 
    Loading
    Get pre-qualified
    Single Family
    Built in 1977
    0.63 Acres Lot
    $288,500 Zestimate®
    $151/sqft
    $-- HOA

    What's special

    Private back lotSpacious deckUnderground pet fencePainted sidingWater softenerCeiling fansTwo fireplaces
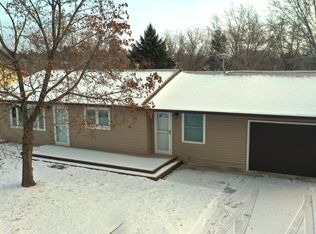
    Tucked away on a private back lot at the edge of town, this move-in-ready property offers an exceptional combination of privacy, space, and convenience. Situated on a generous .63-acre double lot, you'll enjoy a peaceful setting while remaining just minutes from downtown Starbuck, Lake Minnewaska, parks, trails, and local amenities. Inside, the home welcomes you with a warm, inviting atmosphere, featuring two fireplaces and comfortable living spaces designed for both everyday living and gathering with family and friends. The spacious deck, freshly stained in 2026, provides the perfect outdoor retreat for relaxing or entertaining. Numerous updates add value and peace of mind, including painted siding (2025), a heated garage (2023), new garage door (2026), water softener (2026), RO system (2023), LED lighting throughout, ceiling fans, and keyless entry. The heated garage also includes a dedicated EV charging setup, making it ready for today's lifestyle. An underground pet fence completes the package. Rarely do properties offer this level of privacy, lot size, updates, and in-town convenience all in one attractive package.
    22 days
    |
    1,219
    |
    79
    |

    Likely to sell faster than

    Zillow last checked:

    Listing updated:

    Listed by:

    Justin Habel 320-808-4425,

    Counselor Realty Inc of Alex

    Source: NorthstarMLS as distributed by MLS GRID,MLS#: 7093668MLS Logo

      Facts & features

      Interior

      Bedrooms & bathrooms
      • Bedrooms: 3
      • Bathrooms: 2
      • Full bathrooms: 2
      Bedroom
      • Level: Upper
      • Area: 225 Square Feet
      • Dimensions: 15 x 15
      Bedroom 2
      • Level: Upper
      • Area: 110 Square Feet
      • Dimensions: 11 x 10
      Bedroom 3
      • Level: Upper
      • Area: 120 Square Feet
      • Dimensions: 12 x 10
      Dining room
      • Level: Main
      • Area: 132 Square Feet
      • Dimensions: 11 x 12
      Family room
      • Level: Lower
      • Area: 322 Square Feet
      • Dimensions: 23 x 14
      Kitchen
      • Level: Main
      • Area: 132 Square Feet
      • Dimensions: 11 x 12
      Laundry
      • Level: Lower
      • Area: 120 Square Feet
      • Dimensions: 10 x 12
      Living room
      • Level: Main
      • Area: 225 Square Feet
      • Dimensions: 15 x 15
      Utility room
      • Level: Lower
      • Area: 143 Square Feet
      • Dimensions: 11 x 13
      Heating
      • Baseboard, Ductless Mini-Split, Fireplace(s), Heat Pump
      Cooling
      • Ductless Mini-Split
      Appliances
      • Included: Dishwasher, Dryer, Range, Refrigerator, Washer, Water Softener Owned
      • Laundry: Lower Level, Laundry Room
      Features
      • Basement: Block,Finished,Partial,Walk-Out Access
      • Number of fireplaces: 1
      • Fireplace features: Family Room, Free Standing, Gas, Living Room
      Interior area
      • Total structure area: 2,736
      • Total interior livable area: 1,988 sqft
      • Finished area above ground: 1,240
      • Finished area below ground: 748

      Property

      Parking
      • Total spaces: 1
      • Parking features: Attached, Concrete, Electric Vehicle Charging Station(s), Floor Drain, Garage Door Opener, Heated Garage, Insulated Garage, Storage
      • Attached garage spaces: 1
      • Has uncovered spaces: Yes
      • Details: Garage Dimensions (12 x 20)
      Accessibility
      • Accessibility features: None
      Features
      • Levels: Modified Two Story
      • Stories: 2
      • Patio & porch: Deck, Wrap Around
      • Fencing: Electric,Invisible
      Lot
      • Size: 0.63 Acres
      Details
      • Additional structures: Storage Shed
      • Foundation area: 988
      • Additional parcels included: 270019000
      • Parcel number: 270019001
      • Zoning description: Residential-Single Family

      Construction

      Type & style
      • Home type: SingleFamily
      • Property subtype: Single Family
      Materials
      • Frame
      Condition
      • New construction: No
      • Year built: 1977

      Utilities & green energy

      • Gas: Electric, Natural Gas
      • Sewer: City Sewer/Connected
      • Water: City Water/Connected

      Community & HOA

      Community
      • Subdivision: Starbuck City
      HOA
      • Has HOA: No
      Location
      • Region: Starbuck

      Financial & listing details

      • Price per square foot: $151/sqft
      • Tax assessed value: $202,382
      • Annual tax amount: $2,799
      • Date on market: 6/17/2026
      • Cumulative days on market: 24 days
      • Road surface type: Paved

        Estimated market value

        $288,500

        $274,000 - $303,000

        $1,700/mo

        Price history

        DateEventPrice
        7/7/2026Pending sale$299,999$151/sqft
        Source: NorthstarMLS as distributed by MLS GRID #7093668 Report a problem
        6/17/2026Listed for sale$299,999+43.5%$151/sqft
        Source: NorthstarMLS as distributed by MLS GRID #7093668 Report a problem
        7/30/2021Sold$209,000+5%$105/sqft
        Source: NorthstarMLS as distributed by MLS GRID #5768724 Report a problem
        6/14/2021Pending sale$199,000$100/sqft
        Source: NorthstarMLS as distributed by MLS GRID #5768724 Report a problem
        6/3/2021Listed for sale$199,000$100/sqft
        Source: NorthstarMLS as distributed by MLS GRID #5768724 Report a problem

        Public tax history

        YearProperty taxesTax assessment
        2025$2,858 +5.1%$202,382 -1.2%
        2024$2,720 +1.8%$204,934 +4.8%
        2023$2,672 +53.4%$195,560
        2022$1,742 -5.5%--
        2021$1,844 +5.5%--
        2020$1,748 --
        2017-- --
        2016-- --
        2015-- --
        2014-- --
        2013-- --
        2012-- --
        2011-- --
        2010-- --

        Find assessor info on the county website

        Monthly payment

        Est. payment

        Payment breakdown

        Explore the cost of this home by adjusting the details. Changes won't be saved.
        All calculations are estimates and provided by Zillow, Inc. for informational purposes only. Actual amounts may vary.
        HOA fees may include property taxes on listings classified as Co-Ops. Contact the listing agent and/or owner for fee details.
        Mortgage interest rates are dependent on a number of factors, including credit score, down payment, and repayment length. Interest rate data provided by Zillow Group Marketplace, Inc. as of 1/1/1970 from various mortgage lenders with which we have lead or other similar arrangements; the Estimated Payment is an average of those rates.
        See how much you could borrow to make a competitive offer.

        Climate risks

        Neighborhood: 56381

        Getting around

        30 / 100
        Car-Dependent
        38 / 100
        Somewhat Bikeable

        Nearby schools

        GreatSchools rating

        A local agent can set up tours, give advice and negotiate with sellers.

        A local lender can help you make sure your offer is ready when you are.

        Browse local experts

        Similar homes

        Skip to the end of the carouselSkip to the beginning of the carousel