Skip main navigation
Coming soon 07/16
  • Listed by: First Team Real Estate • Lily Campbell • Contact: 714-717-5095
    $1,379,000

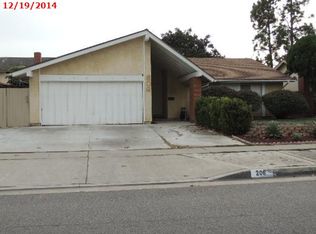
    210 W Alton Ave, Santa Ana, CA 92707

    6beds
    2,490sqft
    : 
    Loading
    Get pre-qualified
    Single Family Residence
    Built in 1972
    6,080 Square Feet Lot
    $1,251,800 Zestimate®
    $554/sqft
    $-- HOA

    What's special

    Welcome to this beautifully upgraded 6-bedroom, 3-bathroom home in the highly sought-after Sandpointe community of Santa Ana's desirable South Coast Metro. Ideally located just minutes from South Coast Plaza, Segerstrom Center for the Arts, premier dining, shopping, parks, Orange Coast College, John Wayne Airport, and major freeways, this exceptional home offers the perfect blend of luxury, comfort, and convenience. Extensively remodeled approximately four years ago, this move-in-ready residence features a newer roof, dual-pane windows, remodeled kitchen, three beautifully updated bathrooms, Italian tile flooring throughout the main level, scraped ceilings, fresh interior and exterior paint, attractive paver and tile hardscaping, and a newer HVAC system with the air conditioning replaced approximately three years ago. A gated front yard welcomes you to a double-door entry opening to a dramatic living room with soaring ceilings, fireplace, and adjoining formal dining room. The remodeled kitchen features stainless steel appliances, abundant cabinetry, and opens to the spacious family room with direct backyard access, creating seamless indoor-outdoor living. The flexible floor plan is ideal for multi-generational living, guests, or working from home. The downstairs primary suite features French doors opening to the backyard and a beautifully remodeled en-suite bathroom. A second downstairs bedroom is perfect as a guest room or office and is adjacent to a remodeled full bath. Upstairs offers three additional bedrooms, a large bonus room that can easily serve as a sixth bedroom, media room, or game room, and another remodeled full bathroom. The private backyard is designed for relaxing and entertaining with a covered porcelain-tile patio and an impressive collection of mature fruit trees, including avocado, banana, star fruit, dragon fruit, orange, lemon, longan, passion fruit, sweet apple, and more. Additional highlights include an oversized three-car garage with new epoxy flooring, a spacious driveway accommodating up to four additional vehicles, excellent curb appeal, and potential Junior ADU (JADU) conversion opportunities. Offering extensive upgrades, versatile living spaces, and an unbeatable location in one of Santa Ana's most desirable neighborhoods, this is a rare opportunity to enjoy the very best of South Coast Metro living.
    6 days
    |
    680
    |
    34
    |

    Zillow last checked:

    Listing updated:

    Listed by:

    Lily Campbell DRE #01229782 714-717-5095,

    First Team Real Estate,

    Sarah Frost DRE #02064442,

    First Team Real Estate

    Source: CRMLS,MLS#: OC26142124MLS LogoOriginating MLS: California Regional MLS

    Loading...

      Facts & features

      Interior

      Bedrooms & bathrooms
      • Bedrooms: 6
      • Bathrooms: 3
      • Full bathrooms: 3
      • Main level bathrooms: 2
      • Main level bedrooms: 2
      Rooms
      • Room types: Bonus Room, Bedroom, Converted Bedroom, Den, Entry/Foyer, Family Room, Game Room, Kitchen, Living Room, Primary Bathroom, Primary Bedroom, Office, Other, Dining Room
      Primary bedroom
      • Features: Main Level Primary
      Bedroom
      • Features: Bedroom on Main Level
      Bathroom
      • Features: Bathroom Exhaust Fan, Bathtub, Dual Sinks, Full Bath on Main Level, Quartz Counters, Remodeled, Separate Shower, Tub Shower, Upgraded, Walk-In Shower
      Family room
      • Features: Separate Family Room
      Kitchen
      • Features: Kitchen/Family Room Combo, Quartz Counters, Remodeled, Self-closing Cabinet Doors, Self-closing Drawers, Updated Kitchen
      Other
      • Features: Walk-In Closet(s)
      Heating
      • Central
      Cooling
      • Central Air
      Appliances
      • Included: 6 Burner Stove, Dishwasher, Gas Cooktop, Disposal, Gas Oven, Range Hood
      • Laundry: Washer Hookup, Gas Dryer Hookup, In Garage
      Features
      • Breakfast Area, Crown Molding, Separate/Formal Dining Room, High Ceilings, In-Law Floorplan, Open Floorplan, Quartz Counters, Recessed Lighting, Sunken Living Room, Bedroom on Main Level, Main Level Primary, Primary Suite, Walk-In Closet(s)
      • Flooring: Tile, Vinyl
      • Doors: Double Door Entry, French Doors, Mirrored Closet Door(s), Panel Doors, Sliding Doors
      • Windows: Atrium, Blinds, Double Pane Windows, Drapes, Screens, Skylight(s)
      • Has fireplace: Yes
      • Fireplace features: Gas, Gas Starter, Living Room
      • Common walls with other units/homes: No Common Walls
      Interior area
      • Total interior livable area: 2,490 sqft
      Video & virtual tour

      Property

      Parking
      • Total spaces: 3
      • Parking features: Concrete, Door-Multi, Driveway Down Slope From Street, Direct Access, Driveway, Garage Faces Front, Garage
      • Attached garage spaces: 3
      Accessibility
      • Accessibility features: Accessible Doors
      Features
      • Levels: Two
      • Stories: 2
      • Entry location: 1
      • Patio & porch: Covered, Front Porch, Patio, Stone
      • Exterior features: Lighting
      • Pool features: None
      • Spa features: None
      • Fencing: Block,Wrought Iron
      • Has view: Yes
      • View description: Neighborhood
      Lot
      • Size: 6,080 Square Feet
      • Features: Back Yard, Front Yard, Lawn, Landscaped, Near Park, Sprinkler System, Walkstreet, Yard
      Details
      • Parcel number: 41028221
      • Special conditions: Standard

      Construction

      Type & style
      • Home type: SingleFamily
      • Architectural style: Contemporary
      • Property subtype: Single Family Residence
      Materials
      • Brick, Drywall, Concrete, Stucco
      • Foundation: Slab
      • Roof: Composition
      Condition
      • Additions/Alterations,Updated/Remodeled
      • New construction: No
      • Year built: 1972

      Utilities & green energy

      • Sewer: Public Sewer
      • Water: Public
      • Utilities for property: Cable Available, Electricity Connected, Natural Gas Connected, Phone Available, Sewer Connected, Water Connected

      Community & HOA

      Community
      • Features: Biking, Curbs, Gutter(s), Rural, Sidewalks, Park
      • Security: Carbon Monoxide Detector(s), Smoke Detector(s)
      Location
      • Region: Santa Ana

      Financial & listing details

      • Price per square foot: $554/sqft
      • Tax assessed value: $846,843
      • Annual tax amount: $9,882
      • Date on market: 7/9/2026
      • Listing terms: Cash,Cash to New Loan,Conventional
      • Road surface type: Paved

        Estimated market value

        $1,251,800

        $1.16M - $1.35M

        $6,555/mo

        Price history

        DateEventPrice
        8/4/2021Sold$798,000-8.8%$320/sqft
        Source: Public Record Report a problem
        7/21/2021Contingent$875,000$351/sqft
        Source: CRMLS #PW21120147 Report a problem
        7/16/2021Price change$875,000-9.3%$351/sqft
        Source: CRMLS #PW21120147 Report a problem
        6/17/2021Listed for sale$965,000$388/sqft
        Source: CRMLS #PW21120147 Report a problem

        Public tax history

        YearProperty taxesTax assessment
        2025$9,882 +2.6%$846,843 +2%
        2024$9,628 +2.5%$830,239 +2%
        2023$9,395 -33.4%$813,960 +2%
        2022$14,104 +315.2%$798,000 +185.7%
        2021$3,397 -0.1%$279,346 +1%
        2020$3,402 $276,482 +2%
        2019$3,402 +2%$271,061 +2%
        2018$3,336 +4.9%$265,747 +2%
        2017$3,181 $260,537 +2%
        2016$3,181 +2%$255,429 +1.5%
        2015$3,118 +3.2%$251,593 +2%
        2014$3,022 $246,665 +0.5%
        2013-- $245,551 +2%
        2012-- $240,737 +2%
        2011-- $236,017 +0.8%
        2010-- $234,254 -0.2%
        2009-- $234,811 +2%
        2008-- $230,207 +2%
        2007-- $225,694 +2%
        2006-- $221,269 +2%
        2005-- $216,931 +2%
        2004-- $212,678 +1.9%
        2003-- $208,781 +2%
        2002-- $204,688 +2%
        2001$2,075 -0.2%$200,675 +2%
        2000$2,079 $196,741
        Find assessor info on the county website

        Monthly payment

        Est. payment

        Payment breakdown

        Explore the cost of this home by adjusting the details. Changes won't be saved.
        All calculations are estimates and provided by Zillow, Inc. for informational purposes only. Actual amounts may vary.
        HOA fees may include property taxes on listings classified as Co-Ops. Contact the listing agent and/or owner for fee details.
        Mortgage interest rates are dependent on a number of factors, including credit score, down payment, and repayment length. Interest rate data provided by Zillow Group Marketplace, Inc. as of 1/1/1970 from various mortgage lenders with which we have lead or other similar arrangements; the Estimated Payment is an average of those rates.
        See how much you could borrow to make a competitive offer.

        Climate risks

        Neighborhood: South Coast

        Getting around

        76 / 100
        Very Walkable
        44 / 100
        Some Transit
        80 / 100
        Very Bikeable

        Nearby schools

        GreatSchools rating
        Schools provided by the listing agent
        • Elementary: Taft
        • Middle: McFadden
        • High: Saddleback

        Source: CRMLS. This data may not be complete. We recommend contacting the local school district to confirm school assignments for this home.

        A local agent can set up tours, give advice and negotiate with sellers.

        Browse local experts

        Similar homes

            • Local buyer's agents are ready to help