This adorable 2-3 bedroom brick rancher offers all the comforts of home and is conveniently located in the quaint historic town of Bedford Pennsylvania.
One can easily imagine the joy of having a glass of wine or a cup of coffee in front of the gas fireplace in either the lower or first floors. As weather warms, enjoy the comfort of two covered porches. Central air conditioning adds additional summer comfort.
Abundant natural light adds to the charm and lends itself to an airy feeling throughout. The attic offers incredible storage and an opportunity for additional living space. A 2 car garage adds to the appeal of this cozy ranch home that will not last long. Call today for your private showing.
Sold for $176,327
$176,327
210 W Barclay St, Bedford, PA 15522
2beds
1,164sqft
Single Family Residence
Built in 1950
7,840 Square Feet Lot
$212,600 Zestimate®
$151/sqft
$1,083 Estimated rent
Home value
$212,600
$200,000 - $227,000
$1,083/mo
Zestimate® history
Owner options
List your home for rent
$1,083/mo
Rent Zestimate®
Find your next renter with Zillow Rental Manager. Plus, with online applications, you can quickly screen prospective tenants – for free.
$1,083/mo
Rent Zestimate®
Refinance and save
$1,134/mo
Est. payment
Refinancing to a lower rate could help reduce your monthly payments and save thousands over the life of the loan.
$1,134/mo
Est. payment
Explore your selling options
Work with a Zillow partner agent
Leverage their expertise and Zillow's premium Showcase listings to get your home seen by more buyers.
Get startedList with your own agent
Get your home in front of millions of buyers by listing it on Zillow.
Learn how to do itSell it yourself
Take full control of how buyers see your home on Zillow by listing For Sale by Owner (FSBO).
List your homeWhat's special
Gas fireplaceAbundant natural lightCozy ranch homeCentral air conditioning
Zillow last checked:
Listing updated:
Listed by:
Marilyn Otis 814-494-4122,
Re/max Olde Towne Realty
Bought with:
Non-member Zz Non-member A
Zz Non-member Office
Source: AHAR,MLS#: 74422
Facts & features
Interior
Bedrooms & bathrooms
- Bedrooms: 2
- Bathrooms: 2
- Full bathrooms: 1
- 1/2 bathrooms: 1
Bedroom 1
- Level: Main
Bedroom 2
- Level: Main
Bathroom 1
- Level: Main
Bathroom 2
- Description: 3/4 Bath
- Level: Basement
Bonus room
- Description: Craft Room Or Exercise Room
- Level: Basement
Dining room
- Description: Walk Out To Covered Breezeway
- Level: Main
Family room
- Description: Possible Bedroom With Closets
- Level: Basement
Kitchen
- Description: Opens Onto Covered Breezeway
- Level: Main
Laundry
- Level: Basement
Living room
- Description: Fireplace.
- Level: Main
Heating
- Heat Pump
Cooling
- Heat Pump
Appliances
- Included: Dishwasher, Range, Microwave, Dryer, Refrigerator, Washer
Features
- Ceiling Fan(s), Eat-in Kitchen
- Flooring: Carpet, Laminate, Linoleum
- Windows: Insulated Windows
- Basement: Finished
- Number of fireplaces: 2
- Fireplace features: Gas Starter
Interior area
- Total structure area: 1,164
- Total interior livable area: 1,164 sqft
- Finished area above ground: 1,164
Property
Parking
- Total spaces: 2
- Parking features: Driveway, Garage, Off Street
- Garage spaces: 2
Features
- Levels: One
- Patio & porch: Covered, Porch, Other
- Exterior features: Private Yard, Rain Gutters
- Pool features: None
- Fencing: None
Lot
- Size: 7,840 Square Feet
- Features: Gentle Sloping, Level, Year Round Access
Details
- Additional structures: Curb
- Parcel number: E.09D.05135A
- Zoning: Residential
- Special conditions: Standard
- Other equipment: None
Construction
Type & style
- Home type: SingleFamily
- Architectural style: Ranch
- Property subtype: Single Family Residence
Materials
- Brick
- Foundation: Block
- Roof: Pitched,Shingle
Condition
- Year built: 1950
Utilities & green energy
- Sewer: Public Sewer
- Water: Public
- Utilities for property: Cable Available, Electricity Connected, Sewer Connected
Community & HOA
Community
- Subdivision: None
HOA
- Has HOA: No
Location
- Region: Bedford
Financial & listing details
- Price per square foot: $151/sqft
- Tax assessed value: $146,500
- Annual tax amount: $2,755
- Date on market: 4/12/2024
- Listing terms: Cash,Conventional,FHA,PHFA,Rural Housing,VA Loan
- Inclusions: Stove, fridge, dishwasher, microwave, washer and dryer
Price history
| Date | Event | Price |
|---|---|---|
| 5/21/2024 | Sold | $176,327-14%$151/sqft |
Source:  AHAR #74422 Report a problem AHAR #74422 Report a problem | ||
| 4/12/2024 | Listed for sale | $205,000$176/sqft |
Source: AHAR #74422 Report a problem | ||
Public tax history
| Year | Property taxes | Tax assessment |
|---|---|---|
| 2025 | $3,013 +5.6% | $146,500 |
| 2024 | $2,854 +3.6% | $146,500 |
| 2023 | $2,756 +7.3% | $146,500 |
| 2022 | $2,567 -3.4% | $146,500 |
| 2021 | $2,658 +4.7% | $146,500 |
| 2020 | $2,537 +5.9% | $146,500 |
| 2018 | $2,397 +1.3% | $146,500 |
| 2017 | $2,367 | $146,500 |
| 2016 | -- | $146,500 |
| 2014 | -- | $146,500 +40.5% |
| 2012 | -- | $104,300 |
| 2011 | -- | $104,300 -6.3% |
| 2010 | -- | $111,300 |
Find assessor info on the county website
Neighborhood: 15522
Nearby homes
- $228,7003 bd2 ba1.6k sqft204 Barclay St, Bedford, PA 15522Off Market
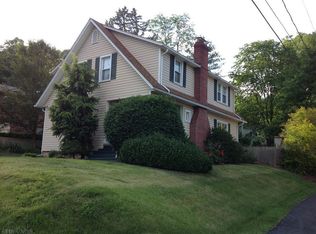
- $255,4003 bd2 ba1.9k sqft202 Barclay St, Bedford, PA 15522Off Market
- $397,9003 bd3 ba1.7k sqft527 Forbes Rd, Bedford, PA 15522Off Market
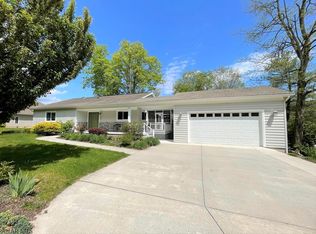
- $4,500-- bd-- ba-- sqft527 Forbes Rd, Bedford, PA 15522Off Market
- $162,2002 bd1 ba1k sqft207 Barclay St, Bedford, PA 15522Off Market
- $170,3003 bd1 ba1.2k sqft205 Barclay St, Bedford, PA 15522Off Market
- $332,6003 bd2 ba2.2k sqft526 Forbes Rd, Bedford, PA 15522Off Market
- $252,2003 bd3 ba1.5k sqft522 S Thomas St, Bedford, PA 15522Off Market
Nearby schools
GreatSchools rating
- 5/10Bedford Elementary SchoolGrades: K-5Distance: 1.4 mi
- 7/10Bedford Middle SchoolGrades: 6-8Distance: 0.5 mi
- 8/10Bedford Senior High SchoolGrades: 9-12Distance: 0.6 mi


Get pre-qualified for a loan
At Zillow Home Loans, we can pre-qualify you in as little as 5 minutes with no impact to your credit score.An equal housing lender. NMLS #10287.
- Pennsylvania
- Bedford County
- Bedford
- 15522
- 210 W Barclay St
Nearby cities
Nearby zip codes
Other Bedford Topics
