INVESTOR SPECIAL IN THE HEART OF THE MUSEUM DISTRICT! This charming row house needs a new owner to turn it into the diamond it can be. The home has 714SF on each of the first and second floors, AND a full basement with significant ceiling height. There is a 2-story sleeping porch on the rear of the home. The home has water damage from a slow leak from the 2nd floor bathroom to the kitchen and currently DOES NOT HAVE A WORKING BATHROOM. This home does not have central air/heat pump and is currently heated by a gas boiler + radiators. The home has replacement windows throughout. Someone will need to renovate the 2nd floor full bathroom and repair the damage in the kitchen. Central air and heat pump would also be a worthwhile upgrade. The potential of this home is significant. This could be a wonderful home of 2,200+ square feet. How do you get there? First, how about turning that 2-level sleeping porch into a powder room on the first floor. The second floor sleeping porch could become a second full bathroom on the 2nd floor, creating an en suite master bedroom/bath. You might be able to get the washer/dryer upstairs too, maybe in the current hall closet? The basement offers significant opportunities to finish the space and create a den, family room, office, or even a full bedroom/bathroom suite. Or how about a full basement apartment, to have as a rental or maybe for older kids? The possibilities are endless. All of this potential AND the location in the heart of the Museum District can't be beat. This home is 2 blocks from the Virginia Museum (VMFA), across the street from The Stables, 2.5 blocks from Belmont Butchery and Belmont Food Shop, and four blocks to Carytown! If you are looking to create your own dream home in a top rated urban walkable community, and you want to start with a blank slate, this could be it!
Sold for $457,000
$457,000
210 W Belmont Ave, Richmond, VA 23221
3beds
1,428sqft
Townhouse, Multi Family, Single Family Residence
Built in 1914
2,151 Square Feet Lot
$481,900 Zestimate®
$320/sqft
$2,315 Estimated rent
Home value
$481,900
$424,000 - $545,000
$2,315/mo
Zestimate® history
Owner options
List your home for rent
$2,315/mo
Rent Zestimate®
Find your next renter with Zillow Rental Manager. Plus, with online applications, you can quickly screen prospective tenants – for free.
$2,315/mo
Rent Zestimate®
Refinance and save
$2,879/mo
Est. payment
Refinancing to a lower rate could help reduce your monthly payments and save thousands over the life of the loan.
$2,879/mo
Est. payment
Explore your selling options
Work with a Zillow partner agent
Leverage their expertise and Zillow's premium Showcase listings to get your home seen by more buyers.
Get startedList with your own agent
Get your home in front of millions of buyers by listing it on Zillow.
Learn how to do itSell it yourself
Take full control of how buyers see your home on Zillow by listing For Sale by Owner (FSBO).
List your homeWhat's special
Finish the spaceSignificant ceiling heightReplacement windowsFull basement
Zillow last checked:
Listing updated:
Listed by:
Melissa Savenko,
Long & Foster REALTORS
Source: Long & Foster Broker Feed,MLS#: 2506263
Facts & features
Interior
Bedrooms & bathrooms
- Bedrooms: 3
- Bathrooms: 1
- Full bathrooms: 1
Heating
- HotWater, NaturalGas, Radiators
Cooling
- WindowUnits
Appliances
- Included: Dishwasher, ElectricCooking, Disposal, GasWaterHeater, Microwave, Refrigerator, SmoothCooktop, Stove
Features
- DiningArea, SeparateFormalDiningRoom, Fireplace, GraniteCounters, HighCeilings, HighSpeedInternet, Pantry, WiredForData
- Flooring: CeramicTile, Wood
- Basement: Full, Unfinished, WalkOutAccess
- Number of fireplaces: 1
Interior area
- Total structure area: 1,428
- Total interior livable area: 1,428 sqft
Property
Parking
- Parking features: NoGarage, OnStreet
- Has garage: Yes
Features
- Levels: Two
- Stories: 2
- Exterior features: Porch
Lot
- Size: 2,151 Square Feet
Construction
Type & style
- Home type: Townhouse
- Architectural style: RowHouse, TwoStory, Victorian
- Property subtype: Townhouse, Multi Family, Single Family Residence
Materials
- Brick, Plaster
- Roof: Flat, Pitched, Rubber
Condition
- Year built: 1914
Utilities & green energy
- Sewer: PublicSewer
Community & HOA
Community
- Subdivision: None
Location
- Region: Richmond
Financial & listing details
- Price per square foot: $320/sqft
- Annual tax amount: $5,868
- Date on market: 3/13/2025
Price history
| Date | Event | Price |
|---|---|---|
| 4/17/2025 | Sold | $457,000+1.6%$320/sqft |
Source:  Long & Foster Broker Feed #2506263_1 Report a problem Long & Foster Broker Feed #2506263_1 Report a problem | ||
| 3/18/2025 | Pending sale | $450,000$315/sqft |
Source: Long & Foster Broker Feed #2506263 Report a problem | ||
| 3/13/2025 | Listed for sale | $450,000$315/sqft |
Source: Long & Foster Broker Feed #2506263 Report a problem | ||
Public tax history
Tax history is unavailable.
Neighborhood: Carytown
Nearby homes
- $376,1002 bd1 ba1.1k sqft210 S Belmont Ave, Richmond, VA 23221Off Market
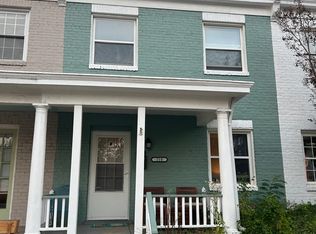
- $497,3003 bd2 ba1.1k sqft212 S Belmont Ave, Richmond, VA 23221Off Market
- $466,6003 bd1 ba1.1k sqft208 S Belmont Ave, Richmond, VA 23221Off Market
- $486,5003 bd2 ba1.2k sqft206 S Belmont Ave, Richmond, VA 23221Off Market
- $450,0003 bd1 ba1.1k sqft204 S Belmont Ave, Richmond, VA 23221Sold
- $438,3002 bd1 ba896 sqft3111 Parkwood Ave, Richmond, VA 23221Off Market
- $476,0002 bd1 ba855 sqft200 S Belmont Ave, Richmond, VA 23221Sold
- $354,1002 bd1 ba1k sqft3113 Parkwood Ave, Richmond, VA 23221Off Market
- $601,4003 bd2 ba1.5k sqft3104 Grayland Ave, Richmond, VA 23221Off Market
Nearby schools
GreatSchools rating
- 7/10John B. Cary Elementary SchoolGrades: PK-5Distance: 0.3 mi
- 4/10Albert Hill Middle SchoolGrades: 6-8Distance: 0.7 mi
- 4/10Thomas Jefferson High SchoolGrades: 9-12Distance: 1.4 mi
Schools provided by the listing agent
- Elementary: Munford
- Middle: Albert Hill
- High: Thomas Jefferson
Source: Long & Foster Broker Feed. This data may not be complete. We recommend contacting the local school district to confirm school assignments for this home.
Get a cash offer in 3 minutes
Find out how much your home could sell for in as little as 3 minutes with a no-obligation cash offer.
Estimated market value
$481,900
Get a cash offer in 3 minutes
Find out how much your home could sell for in as little as 3 minutes with a no-obligation cash offer.
Estimated market value
$481,900
- Virginia
- Richmond City
- Richmond
- 23221
- Carytown
- 210 W Belmont Ave
Nearby cities
Nearby neighborhoods
Nearby zip codes
Other Richmond Topics
