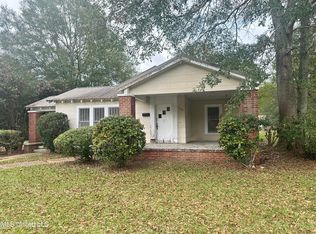
Available for immediate cash sale! This 3-bedroom, 2-full-bath home is conveniently located within the city limits of Taylorville, offering quick access to schools, shopping, dining, and other local amenities. Situated on approximately 0.7 acres +/-, the property provides plenty of outdoor space while maintaining the convenience of in-town living. Inside, you'll find a spacious living room centered around a two-sided brick fireplace, creating a warm and inviting gathering space. Additional features include an attached carport, a large outdoor two-room utility/storage shed with ample space for tools, hobbies, or equipment, and an underground tornado shelter for added peace of mind. Whether you're looking for your next home or an investment opportunity, this property offers comfort, convenience, and value. Schedule your showing today with Ethan Arguello of Southern Realty Associates. This property is available now and ready for its new owner!
For sale
$62,000
210 W Central St, Taylorsville, MS 39168
3beds
1,784sqft
:
Get pre-qualifiedN/A
Residential
Built in 1950
0.7 Acres Lot
$-- Zestimate®
$35/sqft
$-- HOA
What's special
Attached carportTwo-sided brick fireplace
- 2 days |
- 99 |
- 4 |
Zillow last checked:
Listing updated:
Listed by:
Ethan Arguello 228-302-4424,
Southern Realty& Appraisal 601-425-3379,
Ethan Arguello 228-302-4424,
Southern Realty& Appraisal
Source: LBOR,MLS#: 37796
Facts & features
Interior
Bedrooms & bathrooms
- Bedrooms: 3
- Bathrooms: 2
- Full bathrooms: 2
Bedroom 1
- Description: Floor(Hardwood),Wall(Sheetrock)
Bedroom 2
- Description: Floor(Hardwood),Wall(Sheetrock)
Bedroom 3
- Description: Floor(Tile),Wall(Sheetrock)
Bedroom 4
- Description: Floor(None),Wall(None)
Bathroom
- Description: Floor(None),Wall(None)
Bathroom 1
- Description: Floor(Plank),Wall(Sheetrock)
Bathroom 2
- Description: Floor(Plank),Wall(Sheetrock)
Bathroom 3
- Description: Floor(None),Wall(None)
Dining room
- Description: Floor(None),Wall(None)
Kitchen
- Description: Floor(Hardwood),Wall(Sheetrock)
Living room
- Description: Floor(Hardwood),Wall(Sheetrock)
Office
- Description: Floor(None),Wall(None)
Heating
- Has Heating (Unspecified Type)
Cooling
- Has cooling: Yes
Appliances
- Included: Dishwasher, Refrigerator, Gas Water Heater
- Laundry: Utility Room Floor(Vinyl), Utility Room Wall(Sheetrock)
Features
- Storage, Ceiling Fan(s), Walk-in Closet(s)
- Flooring: Hardwood, Tile, None, Plank, Vinyl
- Attic: Access Only
- Has fireplace: Yes
- Fireplace features: Wood Burning
Interior area
- Total structure area: 1,784
- Total interior livable area: 1,784 sqft
Property
Parking
- Parking features: Carport
- Has carport: Yes
Features
- Levels: One
- Fencing: None
Lot
- Size: 0.7 Acres
Details
- Zoning: Res
- Special conditions: Corporate Owned
Construction
Type & style
- Home type: SingleFamily
- Architectural style: Ranch
- Property subtype: Residential
Materials
- Brick Veneer, Vinyl Siding, Sheetrock
- Foundation: Combination
- Roof: Metal
Condition
- Fixer
- New construction: No
- Year built: 1950
Utilities & green energy
- Water: Public
Community & HOA
Location
- Region: Taylorsville
Financial & listing details
- Price per square foot: $35/sqft
- Date on market: 8/4/2026
Estimated market value
Not available
Estimated sales range
Not available
Not available
Price history
| Date | Event | Price |
|---|---|---|
| 8/4/2026 | Listed for sale | $62,000$35/sqft |
Source: LBOR #37796 Report a problem | ||
Public tax history
Tax history is unavailable.
Monthly payment
Est. payment
Payment breakdown
Explore the cost of this home by adjusting the details. Changes won't be saved.Climate risks
Neighborhood: 39168
Nearby schools
GreatSchools rating
- 4/10Taylorsville Attendance CenterGrades: PK-12Distance: 0.6 mi
Schools provided by the listing agent
- Elementary: Taylorsville
- Middle: Taylorsville
- High: Taylorsville
Source: LBOR. This data may not be complete. We recommend contacting the local school district to confirm school assignments for this home.
- $--2 bd1 ba1.1k sqft309 Central St, Taylorsville, MS 39168Off Market
- $120,000-- bd1 ba2.1k sqft317 Forest St, Taylorsville, MS 39168Off Market
- $190,2003 bd2 ba2.1k sqft303 Central St, Taylorsville, MS 39168Off Market
- $208,700-- bd1 ba3.3k sqft112 W Central St, Taylorsville, MS 39168Off Market
- $123,700-- bd1 ba2.5k sqft118 Ridge St, Taylorsville, MS 39168Off Market
- $--3 bd1 ba1.6k sqft37 South Cres #19, Taylorsville, MS 39168Sold
- $180,300-- bd1 ba2.9k sqft212 Forest St, Taylorsville, MS 39168Off Market
- $--4 bd3 ba3.1k sqft111 Ridge St, Taylorsville, MS 39168Sold
A local agent can set up tours, give advice and negotiate with sellers.
A local lender can help you make sure your offer is ready when you are.
Similar homes
- $64,9003 bd2 ba1.1k sqft371 Baldwin Rd, Mount Olive, MS 39119For Sale
 MLS ID #4157683, Jasmine Stephenson, Ekey Realty, LLC. MLS United
 - $59,5003 bd2 ba1.9k sqft429 1st Ave NE, Magee, MS 39111For Sale
 MLS ID #4154974, Chris Curlee, Main Street Realty LLC. MLS United
 - $80,0004 bd2 ba1.3k sqft286 Service Rd, Laurel, MS 39443For Sale
 MLS ID #37773, Richard Green. LBOR
 - $74,2003 bd2 ba1.6k sqft501 1st St SE, Magee, MS 39111For Sale
 MLS ID #4149869, Andrea Butcher, Realhome Services & Solutions. MLS United
 - $60,0003 bd2 ba1.2k sqft200 N Bluff St, Mount Olive, MS 39119For Sale
 MLS ID #144927, Dianne Speed, Lisa Tingle Realty LLC. HSMLS
 - $50,0004 bd2 ba1.3k sqft1005 Laurel Dr SE, Magee, MS 39111For SaleMLS ID #147781, Joshua Bowen, Luxury Southern Realty. HSMLS
- $79,9003 bd2 ba1k sqft520 Choctaw St E, Magee, MS 39111For SaleMLS ID #4136145, Chris Curlee, Main Street Realty LLC. MLS United
- $65,0002 bd1 ba924 sqft108 Bluff St, Mount Olive, MS 39119For SaleMLS ID #146281, Dianne Speed, Lisa Tingle Realty LLC. HSMLS
- $80,0003 bd2 ba1.3k sqft27 Clairmont Cir, Laurel, MS 39440For SaleMLS ID #4140176, Anita Orey, Arx Point Realty, LLC. MLS United
- $45,0002 bd2 ba1.1k sqft610 9th Ave NW, Magee, MS 39111For SaleMLS ID #4152191, Adell Osgood, AM Equity Realty, LLC. MLS United
