Cozy 3 Bedroom/ 1 Bath home in the heart of Elsa is centrally located and priced to sell. This beautiful home will amaze you as soon as you open the doors! As you walk in you will notice the beautiful tile all throughout as well as the gorgeous kitchen with calacatta quartz countertops and modern lighting. If you love the outdoors, you will love the spacious backyard that this property offers.
Sold
Price Unknown
210 W Ciro Caceres Ave, Elsa, TX 78543
3beds
936sqft
Single Family Residence, Residential
Built in 1982
6,372 Square Feet Lot
$92,100 Zestimate®
$--/sqft
$1,065 Estimated rent
Home value
$92,100
$82,000 - $103,000
$1,065/mo
Zestimate® history
Owner options
List your home for rent
$1,065/mo
Rent Zestimate®
Find your next renter with Zillow Rental Manager. Plus, with online applications, you can quickly screen prospective tenants – for free.
$1,065/mo
Rent Zestimate®
Refinance and save
Refinancing to a lower rate could help reduce your monthly payments and save thousands over the life of the loan.
Explore your selling options
Work with a Zillow partner agent
Leverage their expertise and Zillow's premium Showcase listings to get your home seen by more buyers.
Get startedList with your own agent
Get your home in front of millions of buyers by listing it on Zillow.
Learn how to do itSell it yourself
Take full control of how buyers see your home on Zillow by listing For Sale by Owner (FSBO).
List your homeWhat's special
Modern lightingSpacious backyardCalacatta quartz countertopsGorgeous kitchenBeautiful tile
Zillow last checked:
Listing updated:
Listed by:
Lucy Armendariz 956-599-8089,
Encore Fine Properties
Source: Greater McAllen AOR,MLS#: 472911
Facts & features
Interior
Bedrooms & bathrooms
- Bedrooms: 3
- Bathrooms: 1
- Full bathrooms: 1
Dining room
- Description: Living Area(s): 1
Living room
- Description: Living Area(s): 1
Cooling
- Wall Unit(s)
Appliances
- Included: Electric Water Heater, No Conveying Appliances
- Laundry: Laundry Area, Washer/Dryer Connection
Features
- Countertops (Quartz)
- Flooring: Tile
- Windows: No Window Coverings
Interior area
- Total structure area: 936
- Total interior livable area: 936 sqft
Property
Parking
- Parking features: No Carport, No Garage
Features
- Exterior features: Mature Trees
- Fencing: Barbed Wire
Lot
- Size: 6,372 Square Feet
Details
- Parcel number: E540000005000700
Construction
Type & style
- Home type: SingleFamily
- Property subtype: Single Family Residence, Residential
Materials
- Siding
- Roof: Composition
Condition
- Year built: 1982
Utilities & green energy
- Sewer: Public Sewer
- Water: Public
Green energy
- Energy efficient items: None
Community & HOA
Community
- Features: None
- Subdivision: Elsa Original Townsite
HOA
- Has HOA: No
Location
- Region: Elsa
Financial & listing details
- Annual tax amount: $1,801
- Date on market: 6/4/2025
- Road surface type: Paved
Price history
| Date | Event | Price |
|---|---|---|
| 6/26/2025 | Sold | -- |
Source: Greater McAllen AOR #472911 Report a problem | ||
| 6/21/2025 | Pending sale | $115,000$123/sqft |
Source: Greater McAllen AOR #472911 Report a problem | ||
| 6/4/2025 | Listed for sale | $115,000$123/sqft |
Source: Greater McAllen AOR #472911 Report a problem | ||
Public tax history
Tax history is unavailable.
Neighborhood: 78543
Nearby homes
- $65,8003 bd1 ba920 sqft201 W Ciro Caceres Ave SUITE 9, Elsa, TX 78543Off Market
- $89,3003 bd1 ba1.1k sqft905 Benito Alaniz St, Elsa, TX 78543Off Market
- $144,500-- bd-- ba-- sqft904 W. Ciro Caceres Avenue, Elsa, TX 78543Off Market
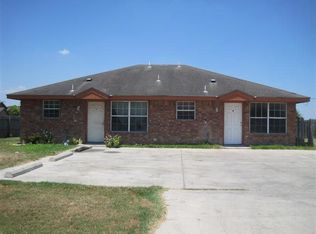
- $209,0003 bd1 ba1.6k sqft918 W Ciro Casares St, Elsa, TX 78543Off Market
- $35,3812 bd1 ba816 sqftCiro Casares, Elsa, TX 78543Off Market
- $105,3003 bd1 ba909 sqft318 W Ciro Casares, Elsa, TX 78543Off Market
- $103,7003 bd1 ba2.1k sqft209 W Ciro Caceres Ave #9, Elsa, TX 78543Off Market
- $--3 bd2 ba724 sqft907 Benito Alaniz St, Elsa, TX 78543Sold
- $66,0002 bd1 ba760 sqft818 Benito Alaniz St, Elsa, TX 78543Off Market
Nearby schools
GreatSchools rating
- 3/10Kennedy Elementary SchoolGrades: K-5Distance: 0.4 mi
- 4/10Carlos Truan Junior High SchoolGrades: 7-8Distance: 0.7 mi
- 2/10Edcouch-Elsa High SchoolGrades: 9-12Distance: 1 mi
Schools provided by the listing agent
- Elementary: Kennedy
- Middle: Truan Junior High
- High: Edcouch-Elsa H.S.
- District: Edcouch-Elsa ISD
Source: Greater McAllen AOR. This data may not be complete. We recommend contacting the local school district to confirm school assignments for this home.
- Texas
- Hidalgo County
- Elsa
- 78543
- 210 W Ciro Caceres Ave
Nearby cities
Nearby zip codes
Other Elsa Topics
