GREAT LOCATION FOR THIS 2BR RANCH. WITH A LITTLE TLC THIS HOME WILL BE ADORABLE! 2BR, NICE SIZED LIVING ROOM, UPDATED KITCHEN, AND DEN OR OFFICE ALL ON MAIN LEVEL. FULL BASEMENT READY TO BE FINISHED. LARGE FENCED YARD. CLOSE TO SHOPPING, RESTAURANTS AND BIKE TRAIL. ROOF 2012, FURNACE 2017.
For sale
$129,900
210 W Clara Ave, Peoria, IL 61614
2beds
1,066sqft
Single Family Residence, Residential
Built in 1952
8,100 Square Feet Lot
$-- Zestimate®
$122/sqft
$-- HOA
What's special
Large fenced yardUpdated kitchen
- 26 days
- 1,626
- 99
Likely to sell faster than
Zillow last checked:
Listing updated:
Listed by:
Roberta D King 309-369-8090,
Gallery Homes Real Estate
Source: RMLS Alliance as distributed by MLS GRID,MLS#: PA1269061 Originating MLS: Peoria Area Association of Realtors
Originating MLS: Peoria Area Association of Realtors
Facts & features
Interior
Bedrooms & bathrooms
- Bedrooms: 2
- Bathrooms: 2
- Full bathrooms: 1
- 1/2 bathrooms: 1
Bedroom 1
- Level: Main
- Dimensions: 12ft 0in x 11ft 0in
Bedroom 2
- Level: Main
- Dimensions: 10ft 0in x 10ft 0in
Other
- Level: Main
- Dimensions: 12ft 0in x 9ft 0in
Kitchen
- Level: Main
- Dimensions: 16ft 0in x 10ft 0in
Laundry
- Level: Basement
Living room
- Level: Main
- Dimensions: 17ft 0in x 13ft 0in
Main level
- Area: 1066
Heating
- Has Heating (Unspecified Type)
Cooling
- Central Air, Whole House Fan
Appliances
- Included: Dishwasher, Microwave, Range, Refrigerator, Gas Water Heater
Features
- Basement: Full
- Number of fireplaces: 2
- Fireplace features: Gas Log, Wood Burning
Interior area
- Total structure area: 1,066
- Total interior livable area: 1,066 sqft
Property
Parking
- Total spaces: 1
- Parking features: Attached
- Attached garage spaces: 1
- Details: Number Of Garage Remotes: 0
Lot
- Size: 8,100 Square Feet
- Dimensions: 60 x 135
- Features: Level, Sloped
Details
- Parcel number: 1421177011
Construction
Type & style
- Home type: SingleFamily
- Architectural style: Ranch
- Property subtype: Single Family Residence, Residential
Materials
- Wood Siding
- Roof: Shingle
Condition
- New construction: No
- Year built: 1952
Utilities & green energy
- Sewer: Public Sewer
- Water: Public
Community & HOA
Community
- Subdivision: Endres Heights
Location
- Region: Peoria
Financial & listing details
- Price per square foot: $122/sqft
- Tax assessed value: $121,590
- Annual tax amount: $4,265
- Date on market: 8/6/2026
- Cumulative days on market: 26 days
Estimated market value
Not available
Estimated sales range
Not available
$1,629/mo
Price history
| Date | Event | Price |
|---|---|---|
| 8/6/2026 | Listed for sale | $129,900+24.9%$122/sqft |
Source:  RMLS Alliance as distributed by MLS GRID #PA1269061 Report a problem RMLS Alliance as distributed by MLS GRID #PA1269061 Report a problem | ||
| 10/12/2012 | Sold | $104,000-0.9%$98/sqft |
Source: RMLS Alliance as distributed by MLS GRID #PA1137975 Report a problem | ||
| 8/17/2012 | Listed for sale | $104,900+27.9%$98/sqft |
Source: RE/MAX Unlimited #1137975 Report a problem | ||
| 7/26/2000 | Sold | $82,000$77/sqft |
Source: Public Record Report a problem | ||
Public tax history
| Year | Property taxes | Tax assessment |
|---|---|---|
| 2024 | $3,666 +4.8% | $40,530 +9% |
| 2023 | $3,498 +6.7% | $37,180 +9.4% |
| 2022 | $3,278 +1.9% | $33,980 +5% |
| 2021 | $3,217 +0.2% | $32,360 +1% |
| 2020 | $3,210 -1.4% | $32,040 -2% |
| 2019 | $3,257 -0.4% | $32,690 -2.6% |
| 2018 | $3,269 +0% | $33,570 -1% |
| 2017 | $3,269 +0.8% | $33,910 |
| 2016 | $3,245 +2.1% | $33,910 +2% |
| 2015 | $3,178 +9.2% | $33,250 +5.2% |
| 2014 | $2,911 +0% | $31,620 -1.2% |
| 2013 | $2,911 +19% | $32,000 -4.8% |
| 2011 | $2,445 | $33,630 +4.4% |
| 2010 | -- | $32,210 +0.4% |
| 2009 | $2,284 +4.7% | $32,090 +2% |
| 2008 | $2,182 +2.1% | $31,460 +2.9% |
| 2007 | $2,137 +4.1% | $30,570 +3.2% |
| 2006 | $2,052 +5.4% | $29,620 +2.4% |
| 2005 | $1,947 +19.8% | $28,920 +21.4% |
| 1998 | $1,625 | $23,830 |
Find assessor info on the county website
Monthly payment
Est. payment
Payment breakdown
Explore the cost of this home by adjusting the details. Changes won't be saved.Climate risks
Neighborhood: 61614
Nearby schools
Schools provided by the listing agent
- High: Richwoods
Source: RMLS Alliance as distributed by MLS GRID. This data may not be complete. We recommend contacting the local school district to confirm school assignments for this home.
Similar homes
- $139,9002 bd2 ba960 sqft125 E Glen Ave APT 112B, Peoria, IL 61614For Sale
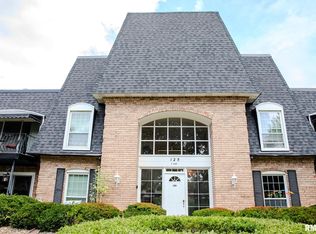
 MLS ID #PA1269677, Kim S Reed, Realty Executives Acclaimed. RMLS Alliance as distributed by MLS GRID
 - $97,9003 bd1 ba1k sqft5312 N Knoxville Ave, Peoria, IL 61614For Sale
 MLS ID #PA1269511, Lori R Strode, Keller Williams Revolution. RMLS Alliance as distributed by MLS GRID
 - $149,9003 bd2 ba1.3k sqft6210 N Northmoor Ct, Peoria, IL 61614For Sale
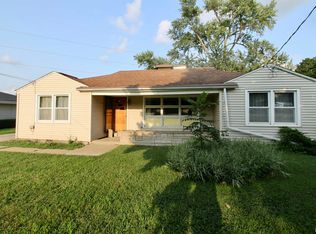 MLS ID #PA1269227, Ric L Krupps, RE/MAX Traders Unlimited. RMLS Alliance as distributed by MLS GRID
 - $150,0003 bd1 ba1.3k sqft1924 W Austin Dr, Peoria, IL 61614For Sale
 MLS ID #PA1269524, Jon Ramos, Keller Williams Premier Realty. RMLS Alliance as distributed by MLS GRID
 - $135,0003 bd2 ba1.5k sqft6011 N Idlewhile Dr, Peoria, IL 61615For SaleMLS ID #CA1046042, Loren M Follmer, CENTURY 21 Tucker Swanson. RMLS Alliance as distributed by MLS GRID
- $107,9002 bd1 ba720 sqft915 W Purtscher Dr, Peoria, IL 61614For SaleMLS ID #PA1268910, Mary Davis, Gallery Homes Real Estate. RMLS Alliance as distributed by MLS GRID
- $135,0003 bd2 ba1k sqft609 S Stewart St, Creve Coeur, IL 61610For SaleMLS ID #PA1269729, Candice L Silverthorn, eXp Realty. RMLS Alliance as distributed by MLS GRID
- $155,0003 bd2 ba1.5k sqft616 W Hawliette Ct, Peoria, IL 61614For SaleMLS ID #PA1268044, Lisa L Fink, Keller Williams Premier Realty. RMLS Alliance as distributed by MLS GRID
- $122,5003 bd1 ba1.1k sqft2106 W Forrest Hill Ave, Peoria, IL 61604For SaleMLS ID #PA1269317, Marilyn R Kohn, RE/MAX Traders Unlimited. RMLS Alliance as distributed by MLS GRID
- $160,0003 bd2 ba1.2k sqft2119 E Riverview Ct, Peoria Heights, IL 61616For SaleMLS ID #PA1269509, Amber Neal, Jim Maloof Realty, Inc.. RMLS Alliance as distributed by MLS GRID
- $122,4003 bd2 ba1.3k sqft3802 N Atlantic Ave, Peoria Heights, IL 61616For SaleMLS ID #PA1269174, Ashlynn Rudd, eXp Realty. RMLS Alliance as distributed by MLS GRID
- $135,0004 bd2 ba1.5k sqft3800 W Brighton Ave, Peoria, IL 61615For SaleMLS ID #PA1268242, Linda P Kepple, Keller Williams Premier Realty. RMLS Alliance as distributed by MLS GRID
- $169,9004 bd2 ba1.5k sqft4236 N Prospect Rd, Peoria, IL 61614For SaleMLS ID #PA1269273, Jana Heffron, Keller Williams Premier Realty. RMLS Alliance as distributed by MLS GRID
- $189,9004 bd2 ba1.5k sqft5907 N Tampico Dr, Peoria, IL 61614For SaleMLS ID #PA1269595, Adam J Merrick, Adam Merrick Real Estate. RMLS Alliance as distributed by MLS GRID
- $174,9003 bd2 ba1.5k sqft3124 N Parish Ave, Peoria, IL 61604For SaleMLS ID #PA1269792, Rhonda K Milburn, Keller Williams Premier Realty. RMLS Alliance as distributed by MLS GRID
- $109,9003 bd2 ba1.5k sqft2307 W Forrest Hill Ave, Peoria, IL 61604For SaleMLS ID #PA1269237, Cindy Shu, Jim Maloof Realty, Inc.. RMLS Alliance as distributed by MLS GRID
- $119,9003 bd2 ba1.5k sqft1522 E Paris Ave, Peoria, IL 61603For SaleMLS ID #PA1269570, Ryan Tucker, Keller Williams Revolution. RMLS Alliance as distributed by MLS GRID
- $98,0005 bd2 ba1.5k sqft3412 N Sterling Ave, Peoria, IL 61604For SaleMLS ID #PA1269025, Dori Scotti, Jim Maloof Realty, Inc.. RMLS Alliance as distributed by MLS GRID
