Incredible Potential in Buffalo, KS. Positioned right in the heart of Wilson County’s famous whitetail country, wild turkey and small game! Includes Double Lot & 24’ X 24’ Shop! Looking for your next project, workspace, or affordable property with serious upside? This 1-bedroom, 1-bathroom home sold AS-IS and is packed with value for the right buyer. Set on a spacious double lot including an adjoining northern parcel with plenty of space for vehicle/trailer parking, boat storage, or outdoor camp area. This property features a 24’X24’ outbuilding equipped with electrical service ideal for storing ATV’s, side-by-sides, treestands, gear, or setting up a dedicated game processing facility. Turn the existing 1,124 sq. ft. home into a cozy hunting lodge or utilize the established utility connections for a custom build/camper hookup. Conveniently located near regional reservoir land, river bottoms, and Kansas WIHA (Walk-In-Hunting Access) areas. Skip the high lease fees or motel costs and secure your own private hunting outpost! Priced to sell at $28,000 -bring your vision and explore the potential today!
Pending
Price cut: $4K (10/26)
$28,000
210 W Depot St, Buffalo, KS 66717
1beds
1,124sqft
Single Family Residence, Residential
Built in 1920
0.36 Acres Lot
$-- Zestimate®
$25/sqft
$-- HOA
What's special
Double lotSpacious double lot
- 44 days
- 448
- 28
Zillow last checked:
Listing updated:
Listed by:
Molly Meier 785-925-0368,
Genesis, LLC, Realtors
Source: Sunflower AOR as distributed by MLS GRID,MLS#: 246944
Facts & features
Interior
Bedrooms & bathrooms
- Bedrooms: 1
- Bathrooms: 1
- Full bathrooms: 1
Primary bedroom
- Level: Main
- Area: 187.5
- Dimensions: 12.5x15
Laundry
- Level: Main
Appliances
- Laundry: Main Level
Features
- Basement: Crawl Space
- Number of fireplaces: 1
- Fireplace features: One
Interior area
- Total structure area: 1,124
- Total interior livable area: 1,124 sqft
- Finished area above ground: 1,124
- Finished area below ground: 0
Property
Parking
- Total spaces: 2
- Parking features: Detached, Extra Parking
- Garage spaces: 2
Features
- Fencing: Fenced,Chain Link
Lot
- Size: 0.36 Acres
- Features: Wooded
Details
- Parcel number: R362,R305421
- Special conditions: Standard
Construction
Type & style
- Home type: SingleFamily
- Architectural style: Ranch
- Property subtype: Single Family Residence, Residential
Materials
- Brick
- Roof: Composition
Condition
- Year built: 1920
Community & HOA
Community
- Subdivision: Bowmans
HOA
- Has HOA: No
Location
- Region: Buffalo
Financial & listing details
- Price per square foot: $25/sqft
- Tax assessed value: $25,040
- Annual tax amount: $535
- Date on market: 10/7/2026
- Cumulative days on market: 58 days
Estimated market value
Not available
Estimated sales range
Not available
Not available
Price history
| Date | Event | Price |
|---|---|---|
| 11/13/2026 | Pending sale | $28,000$25/sqft |
Source:  Sunflower AOR as distributed by MLS GRID #246944 Report a problem | ||
| 10/26/2026 | Price change | $28,000-12.5%$25/sqft |
Source: Sunflower AOR as distributed by MLS GRID #246944 Report a problem | ||
| 10/7/2026 | Listed for sale | $32,000$28/sqft |
Source: Sunflower AOR as distributed by MLS GRID #246944 Report a problem | ||
Public tax history
| Year | Property taxes | Tax assessment |
|---|---|---|
| 2026 | -- | $2,880 +7% |
| 2025 | -- | $2,691 -1% |
| 2024 | -- | $2,719 +10% |
| 2023 | -- | $2,472 +56.6% |
| 2022 | -- | $1,579 +6% |
| 2021 | -- | $1,490 +5.1% |
| 2020 | -- | $1,418 -1% |
| 2019 | -- | $1,432 +0.1% |
| 2018 | -- | $1,431 -11.8% |
| 2017 | -- | $1,622 -2.3% |
| 2016 | -- | $1,660 -6.1% |
| 2015 | -- | $1,768 |
| 2014 | -- | $1,768 |
| 2013 | -- | $1,768 +1.1% |
| 2012 | -- | $1,748 |
| 2011 | -- | -- |
Find assessor info on the county website
Monthly payment
Est. payment
Payment breakdown
Explore the cost of this home by adjusting the details. Changes won't be saved.Climate risks
Neighborhood: 66717
Nearby schools
Schools provided by the listing agent
- Elementary: Altoona-Midway Elementary School/USD 387
- Middle: Altoona-Midway Middle School/USD 387
- High: Altoona-Midway High School/USD 387
Source: Sunflower AOR as distributed by MLS GRID. This data may not be complete. We recommend contacting the local school district to confirm school assignments for this home.
Similar homes
- $26,0004 bd2 ba1.5k sqft620 Adams St, Fredonia, KS 66736For Sale
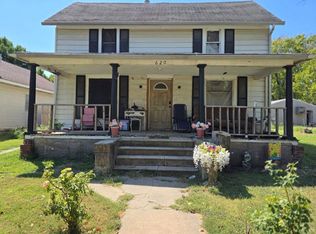 MLS ID #2647629, Becca Kyger, ReeceNichols - Leawood. Heartland MLS as distributed by MLS GRID
- $32,0004 bd2 ba1.4k sqft424 N 14th St, Fredonia, KS 66736For Sale
 MLS ID #2636441, Angela Baker, L2 Realty, Inc.. Heartland MLS as distributed by MLS GRID
- $35,000-- bd1 ba600 sqft304 Madison St, Fredonia, KS 66736For Sale
 MLS ID #2613923, Keith Beaumont, Sun Group. Heartland MLS as distributed by MLS GRID
