Skip main navigation
Off market
  • $221,500

    210 W Elm St, Dunmore, PA 18512

    4beds
    0baths
    2,200sqft
    SingleFamily
    Built in 1930
    9,147 Square Feet Lot
    $221,500 Zestimate®
    $101/sqft
    $2,144 Estimated rent

    Home value

    $221,500

    $179,000 - $264,000

    $2,144/mo

    Zestimate® history
    Loading
    Loading...

    Owner options

    List your home for rent

    $2,144/mo

    Rent Zestimate®

    Find your next renter with Zillow Rental Manager. Plus, with online applications, you can quickly screen prospective tenants – for free.

    Learn more

    $2,144/mo

    Rent Zestimate®

    Refinance and save

    $1,523/mo

    Est. payment

    Refinancing to a lower rate could help reduce your monthly payments and save thousands over the life of the loan.

    See today's rates

    $1,523/mo

    Est. payment

    Explore your selling options

    Work with a Zillow partner agent

    Leverage their expertise and Zillow's premium Showcase listings to get your home seen by more buyers.

    Get started

    List with your own agent

    Get your home in front of millions of buyers by listing it on Zillow.

    Learn how to do it

    Sell it yourself

    Take full control of how buyers see your home on Zillow by listing For Sale by Owner (FSBO).

    List your home

    What's special

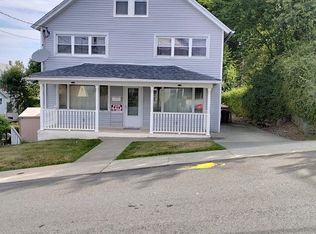
    **** CORRECT ADDRESS **** 210EAST Elm Street DUNMORE, PA 18512 This 3640 sq. ft. family home is located approximately 6 minutes from Marywood University and 8 minutes from the University of Scranton. It is currently a two family home but can easily to converted into three units. Perfect for adjunct professors or grad students. There is approximately a 2500 sq. ft. open lot adjacent to the home which creates endless possibilities for expansion or off road parking for tenants. Below First Floor houses the water heater and furnace. First Floor - 5 rooms - one kitchen area, 2 rooms, one half bath and a storage space the entire width of the home. This was once used as a canning cellar. Second Floor - 6 rooms - Living room, kitchen, 3/4 bath with a two seat shower unit, dining room with original hardwood floors, 2 bedrooms, one with a double French door and antique glass door knob entrance. Third Floor - 6 rooms - Living room, kitchen, 3/4 bath with a clawfoot tub, 2 bedrooms, and one room which can be used as a sitting room, office, etc. Attic is an open space the entire length and width of the home, approximately 920 sq. ft. There is a detached two story double bay garage. The attic of the garage is open and the entire length and width which provides additional storage. The first floor entrance is street level and covered by second floor porch. Second floor has a composite decking porch at the front of the house and a cement patio in the back with access to a large partially fenced in backyard and walkway to the garage. Third floor has a deck with access to the yard. Additional photos or tour will be provided with evidence of a certified loan for $169,900, company contact name and phone number.

    This property is off market, which means it's not currently listed for sale or rent on Zillow. This may be different from what's available on other websites or public sources.

    Facts & features

    Interior

    Bedrooms & bathrooms
    • Bedrooms: 4
    • Bathrooms: 0
    Heating
    • Forced air
    Interior area
    • Total interior livable area: 2,200 sqft

    Property

    Features
    • Exterior features: Wood
    Lot
    • Size: 9,147 sqft
    Details
    • Parcel number: 14615050060

    Construction

    Type & style
    • Home type: SingleFamily
    Materials
    • Roof: Other
    Condition
    • Year built: 1930

    Community & neighborhood

    Location
    • Region: Dunmore

    Price history

    DateEventPrice
    8/9/2013Sold$95,000-26.9%$43/sqft
    Source: GSBR as distributed by MLS GRID #123604 Report a problem
    12/18/2012Price change$129,900-13.3%$59/sqft
    Source: Coldwell Banker Town & Country Properties #12-3604 Report a problem
    11/7/2012Price change$149,900-6.3%$68/sqft
    Source: Coldwell Banker Town & Country Properties #12-3604 Report a problem
    9/14/2012Price change$159,900-11.1%$73/sqft
    Source: Coldwell Banker Town & Country Properties #12-3604 Report a problem
    8/5/2012Listed for sale$179,900$82/sqft
    Source: Coldwell Banker Town & Country Properties #12-3604 Report a problem

    Public tax history

    YearProperty taxesTax assessment
    2025$2,238 +12.1%$7,500
    2024$1,996 +4.3%$7,500
    2023$1,914 +6.6%$7,500
    2022$1,795 +2.1%$7,500
    2021$1,759 +4.5%$7,500
    2020$1,683 +1.7%$7,500
    2018$1,655 +95.5%$7,500
    2017$847 $7,500
    2016-- $7,500
    2015-- $7,500
    2014-- $7,500
    2013-- $7,500
    2012-- $7,500
    2011-- $7,500
    2010-- $7,500
    2009-- $7,500
    2008-- $7,500
    2007-- $7,500
    2006-- $7,500
    2005-- $7,500
    2004-- $7,500
    2003-- $7,500
    2002-- $7,500
    2000-- $7,500

    Find assessor info on the county website

    Neighborhood: 18512

    Nearby schools

    GreatSchools rating
    Schools provided by the listing agent
    • District: Dunmore

    Source: The MLS. This data may not be complete. We recommend contacting the local school district to confirm school assignments for this home.

    Get pre-qualified for a loan
    At Zillow Home Loans, we can pre-qualify you in as little as 5 minutes with no impact to your credit score.

    An equal housing lender. NMLS #10287.

    Sell for more on Zillow
    Get a Zillow Showcase℠ listing at no additional cost and you could sell for .
    $221,500
    2% more
    +$4,430
    With Zillow Showcase(estimated)
    $225,930