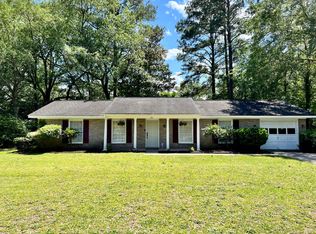
Welcome home to this beautifully updated 4-bedroom, 2-bath brick ranch just minutes from Fort Stewart! Offering 1,935 square feet of living space, this home combines timeless character with stylish modern finishes. The spacious kitchen features crisp white cabinetry, elegant quartz countertops, stainless steel appliances, black hardware, and a coordinating black faucet, creating a clean, contemporary feel that's perfect for everyday living and entertaining. The inviting living room is centered around a cozy electric fireplace, while the enclosed rear addition provides valuable flex space that can be used as a second living area, playroom, home office, or hobby room. Both bathrooms have been updated, including a guest bath with a modern vanity, square vessel sink, black fixtures, and a beautifully tiled tub/shower combination. The primary suite offers a walk-in tiled shower for a spa-like retreat. Additional features include a built-in desk and workspace just off the kitchen, added shelving in the laundry room for extra storage, a two-car garage, an outdoor storage building, and a large backyard with plenty of room to relax, entertain, or play. Conveniently located near Fort Stewart, shopping, dining, and schools, this move-in-ready home offers comfort, style, and versatility in an established neighborhood.
Sold for $270,900
Price history
| Date | Event | Price |
|---|---|---|
| 9/22/2026 | Sold | $270,900+0.4%$140/sqft |
Source: HABR #170704 Report a problem | ||
| 8/17/2026 | Contingent | $269,900$139/sqft |
Source:  Hive MLS #SA359400 Report a problem Hive MLS #SA359400 Report a problem | ||
| 8/17/2026 | Pending sale | $269,900$139/sqft |
Source: HABR #170704 Report a problem | ||
| 6/29/2026 | Listed for sale | $269,900+14.9%$139/sqft |
Source: HABR #170704 Report a problem | ||
| 5/9/2025 | Sold | $235,000+2.2%$121/sqft |
Source: Public Record Report a problem | ||
| 2/24/2025 | Pending sale | $230,000$119/sqft |
Source: HABR #159418 Report a problem | ||
| 2/20/2025 | Listed for sale | $230,000+7.8%$119/sqft |
Source: HABR #159418 Report a problem | ||
| 10/30/2023 | Listing removed | -- |
Source: Zillow Rentals Report a problem | ||
| 7/28/2023 | Listed for rent | $2,100+90.9%$1/sqft |
Source: Zillow Rentals Report a problem | ||
| 6/21/2023 | Sold | $213,435+6.8%$110/sqft |
Source: Public Record Report a problem | ||
| 3/15/2022 | Sold | $199,900$103/sqft |
Source: Public Record Report a problem | ||
| 2/12/2022 | Pending sale | $199,900$103/sqft |
Source: HABR #141908 Report a problem | ||
| 2/9/2022 | Listed for sale | $199,900+11.1%$103/sqft |
Source: HABR #141908 Report a problem | ||
| 3/21/2019 | Listing removed | $1,100$1/sqft |
Source: STEWART REALTY COMPANY #120177 Report a problem | ||
| 3/2/2019 | Listed for rent | $1,100$1/sqft |
Source: STEWART REALTY COMPANY #120177 Report a problem | ||
| 7/11/2007 | Sold | $180,000$93/sqft |
Source: Public Record Report a problem | ||
Nearby homes
- $273,2003 bd2 ba2.1k sqft208 W General Stewart Way, Hinesville, GA 31313Off Market
- $236,2003 bd2 ba1.7k sqft212 W General Stewart Way, Hinesville, GA 31313Off Market
- $238,0003 bd2 ba1.6k sqft211 Elizabeth St, Hinesville, GA 31313Off Market
- $223,6003 bd2 ba1.5k sqft209 Elizabeth St, Hinesville, GA 31313Off Market
Sell for more on Zillow
Get a Zillow Showcase℠ listing at no additional cost and you could sell for .
$270,900
2% more
+$5,418
With Zillow Showcase(estimated)
$276,318
