Skip main navigation
Closed
  • $680,000

    210 W Glenview Dr, Salisbury, NC 28147

    4beds
    5,467sqft
    Single Family Residence
    Built in 1999
    1.47 Acres Lot
    $662,700 Zestimate®
    $124/sqft
    $4,151 Estimated rent

    Home value

    $662,700

    $530,000 - $828,000

    $4,151/mo

    Zestimate® history
    Loading
    Loading...

    Owner options

    List your home for rent

    $4,151/mo

    Rent Zestimate®

    Find your next renter with Zillow Rental Manager. Plus, with online applications, you can quickly screen prospective tenants – for free.

    Learn more

    $4,151/mo

    Rent Zestimate®

    Refinance and save

    $4,573/mo

    Est. payment

    Refinancing to a lower rate could help reduce your monthly payments and save thousands over the life of the loan.

    See today's rates

    $4,573/mo

    Est. payment

    Explore your selling options

    Work with a Zillow partner agent

    Leverage their expertise and Zillow's premium Showcase listings to get your home seen by more buyers.

    Get started

    List with your own agent

    Get your home in front of millions of buyers by listing it on Zillow.

    Learn how to do it

    Sell it yourself

    Take full control of how buyers see your home on Zillow by listing For Sale by Owner (FSBO).

    List your home

    What's special

    Bonus roomEnormous kitchenGleaming hardwood floorsPrivate backyardLarge islandBright laundry roomLarge screened porch
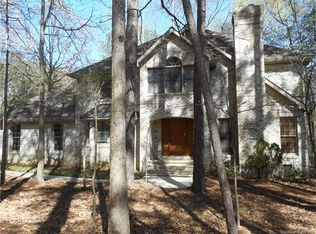
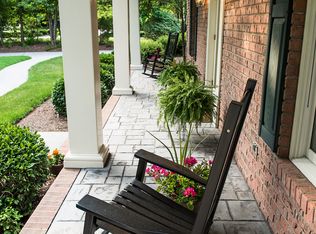
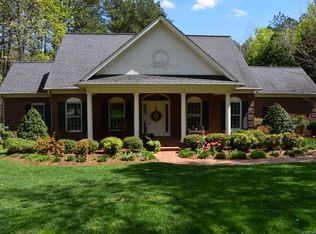
    Welcome home to FOREST GLEN! Nestled on almost 1.5 acres, this single owner home has been immaculately cared for and is waiting for your finishing touch. The 4 bedroom estate boasts an enormous kitchen featuring a large island, abundant cabinetry, gas cooktop, double ovens & an inviting keeping room for bird watching! The main level has gleaming hardwood floors, formal dining room, den w/ fireplace plus separate living room & large second primary suite w/ 2 WICs. There are 2 half baths, a bright laundry room & 2 separate staircases leading to the upper floor. The second floor includes the main primary suite with WIC, 2 additional large bedrooms each w/ their own bath & WIC, bonus room & multiple large storage closets. Step outside into the large screened porch & explore the private backyard. This home perfectly blends luxury, comfort, and breathtaking natural beauty all within a sought-after community that offers tennis courts, pool, clubhouse & walking trails Minutes to VA hospital

    Zillow last checked:

    Listing updated:

    Listed by:

    Erika Buchholz erikaismyagent@gmail.com,

    RE/MAX Executive

    Bought with:

    Tyler Lee

    Carolina Realty Advisors

    Source: Canopy MLS as distributed by MLS GRID,MLS#: 4215425MLS Logo

    Facts & features

    Interior

    Bedrooms & bathrooms
    • Bedrooms: 4
    • Bathrooms: 6
    • Full bathrooms: 4
    • 1/2 bathrooms: 2
    • Main level bedrooms: 1
    Primary bedroom
    • Features: En Suite Bathroom, Walk-In Closet(s)
    • Level: Upper
    Bedroom s
    • Features: Attic Stairs Pulldown, En Suite Bathroom, Walk-In Closet(s)
    • Level: Upper
    Bedroom s
    • Features: En Suite Bathroom, Walk-In Closet(s)
    • Level: Upper
    Other
    • Features: Walk-In Closet(s)
    • Level: Main
    Bonus room
    • Features: Attic Walk In, Storage
    • Level: Upper
    Den
    • Level: Main
    Dining room
    • Level: Main
    Kitchen
    • Features: Kitchen Island
    • Level: Main
    Laundry
    • Level: Main
    Living room
    • Level: Main
    Heating
    • Natural Gas
    Cooling
    • Ceiling Fan(s), Central Air, Zoned
    Appliances
    • Included: Dishwasher, Disposal, Double Oven, Dryer, Exhaust Fan, Gas Cooktop, Gas Water Heater, Microwave, Refrigerator, Warming Drawer, Washer, Washer/Dryer, Other
    • Laundry: Laundry Chute, Laundry Room, Main Level, Sink
    Features
    • Soaking Tub, Kitchen Island, Storage, Walk-In Closet(s)
    • Flooring: Carpet, Tile, Wood
    • Doors: French Doors, Pocket Doors, Storm Door(s)
    • Windows: Window Treatments
    • Has basement: No
    • Attic: Pull Down Stairs,Walk-In
    • Fireplace features: Den, Gas Log
    Interior area
    • Total structure area: 5,467
    • Total interior livable area: 5,467 sqft
    • Finished area above ground: 5,467
    • Finished area below ground: 0

    Property

    Parking
    • Total spaces: 3
    • Parking features: Circular Driveway, Attached Garage, Garage Door Opener, Garage Faces Side, Garage on Main Level
    • Attached garage spaces: 3
    • Has uncovered spaces: Yes
    Accessibility
    • Accessibility features: Bath Grab Bars
    Features
    • Levels: Two
    • Stories: 2
    • Patio & porch: Covered, Front Porch, Rear Porch, Screened
    • Pool features: Community
    Lot
    • Size: 1.47 Acres
    • Features: Level, Private, Wooded
    Details
    • Parcel number: 462B013
    • Zoning: GR3
    • Special conditions: Standard

    Construction

    Type & style
    • Home type: SingleFamily
    • Property subtype: Single Family Residence
    Materials
    • Brick Full
    • Foundation: Crawl Space
    • Roof: Shingle
    Condition
    • New construction: No
    • Year built: 1999
    Details
    • Builder model: Southern Living/Sheppard House

    Utilities & green energy

    • Sewer: Public Sewer
    • Water: City
    • Utilities for property: Electricity Connected, Underground Power Lines, Wired Internet Available

    Community & HOA

    Community
    • Features: Clubhouse, Sidewalks, Street Lights, Tennis Court(s), Walking Trails
    • Security: Security System
    • Subdivision: Forest Glen
    HOA
    • Has HOA: Yes
    • HOA fee: $480 semi-annually
    • HOA name: Red Rock Management
    • HOA phone: 704-798-0746
    Location
    • Region: Salisbury

    Financial & listing details

    • Price per square foot: $124/sqft
    • Tax assessed value: $667,415
    • Annual tax amount: $8,309
    • Date on market: 1/22/2025
    • Cumulative days on market: 223 days
    • Listing terms: Cash,Conventional,VA Loan
    • Electric utility on property: Yes
    • Road surface type: Concrete, Paved

    Price history

    DateEventPrice
    5/1/2025Sold$680,000-7.5%$124/sqft
    Source: Canopy MLS as distributed by MLS GRID #4215425 Report a problem
    1/22/2025Listed for sale$735,000-2%$134/sqft
    Source: Canopy MLS as distributed by MLS GRID #4215425 Report a problem
    12/2/2024Listing removed$750,000
    Source: Triad MLS #1157067 Report a problem
    10/1/2024Listed for sale$750,000
    Source: Triad MLS #1157067 Report a problem
    8/31/2024Listing removed$750,000$137/sqft
    Source: Canopy MLS as distributed by MLS GRID #4158351 Report a problem
    8/29/2024Price change$750,000-2%$137/sqft
    Source: Canopy MLS as distributed by MLS GRID #4158351 Report a problem
    7/11/2024Listed for sale$765,000$140/sqft
    Source: Canopy MLS as distributed by MLS GRID #4158351 Report a problem

    Public tax history

    YearProperty taxesTax assessment
    2025$8,309 $667,415
    2024$8,309 +4.1%$667,415
    2023$7,982 +9.7%$667,415 +26.3%
    2022$7,275 $528,276
    2021$7,275 $528,276
    2020$7,275 $528,276
    2019-- $528,276 +9.7%
    2018$6,642 +4.8%$481,544
    2017$6,336 $481,544
    2016$6,336 $481,544
    2015$6,336 -0.5%$481,544
    2014$6,368 --
    2013-- --
    2012-- --
    2011-- --
    2010-- --
    2008-- --
    2007-- --
    2006-- --
    2005-- --
    2004-- --
    2003-- --
    2002-- --
    2001-- --
    2000-- --
    Find assessor info on the county website

    Neighborhood: Southwest

    Nearby schools

    GreatSchools rating
    Get a cash offer in 3 minutes
    Find out how much your home could sell for in as little as 3 minutes with a no-obligation cash offer.
    Estimated market value
    $662,700
    Get a cash offer in 3 minutes
    Find out how much your home could sell for in as little as 3 minutes with a no-obligation cash offer.
    Estimated market value
    $662,700