You'll love the cozy in-floor radiant heat on chilly Alaska nights and the thoughtful layout with a private primary suite separated from the guest bedrooms. Enjoy a sunny backyard patio overlooking trees, an open kitchen that connects to the living area, and the security of a gated community. Seller shall contribute $5,000 towards buyer's closing costs.
For sale
Price cut: $6K (8/22)
$459,000
210 W Goldenwood St, Wasilla, AK 99654
3beds
1,762sqft
Single Family Residence
Built in 2012
0.28 Acres Lot
$458,700 Zestimate®
$260/sqft
$90/mo HOA
What's special
Cozy in-floor radiant heat
- 99 days
- 234
- 13
Zillow last checked:
Listing updated:
Listed by:
Jim Standiford,
Renue Realty
Source: AKMLS,MLS#: 26-8192
Facts & features
Interior
Bedrooms & bathrooms
- Bedrooms: 3
- Bathrooms: 2
- Full bathrooms: 2
Heating
- Fireplace(s), Radiant Floor
Appliances
- Laundry: Washer &/Or Dryer Hookup
Features
- BR/BA Primary on Main Level, Ceiling Fan(s), Granite Counters, Vaulted Ceiling(s), Wired for Data
- Flooring: Hardwood, Tile
- Has basement: No
- Has fireplace: Yes
- Common walls with other units/homes: No Common Walls
Interior area
- Total structure area: 1,762
- Total interior livable area: 1,762 sqft
Property
Parking
- Total spaces: 2
- Parking features: Garage Door Opener, Attached, Heated Garage, No Carport
- Attached garage spaces: 2
Features
- Patio & porch: Deck/Patio
- Fencing: Fenced
- Waterfront features: None, No Access
Lot
- Size: 0.28 Acres
- Features: Fire Service Area, Corner Lot, Road Service Area
- Topography: Level
Details
- Parcel number: 5627B03L018
- Zoning: R1
- Zoning description: Single Family Res (re: Cities Palmer/Wasilla)
Construction
Type & style
- Home type: SingleFamily
- Architectural style: Ranch
- Property subtype: Single Family Residence
Materials
- Wood Frame - 2x6, Vinyl Siding
- Foundation: Slab
- Roof: Asphalt,Composition,Shingle
Condition
- New construction: No
- Year built: 2012
Utilities & green energy
- Sewer: Public Sewer
- Water: Public
- Utilities for property: Electric
Community & HOA
HOA
- Has HOA: Yes
- HOA fee: $90 monthly
Location
- Region: Wasilla
Financial & listing details
- Price per square foot: $260/sqft
- Tax assessed value: $412,200
- Annual tax amount: $401,600
- Date on market: 7/4/2026
- Road surface type: Paved
Estimated market value
$458,700
$436,000 - $482,000
$2,657/mo
Price history
| Date | Event | Price |
|---|---|---|
| 8/22/2026 | Price change | $459,000-1.3%$260/sqft |
Source:  AKMLS #26-8192 Report a problem AKMLS #26-8192 Report a problem | ||
| 7/21/2026 | Listed for sale | $465,000$264/sqft |
Source: AKMLS #26-8192 Report a problem | ||
| 7/11/2026 | Pending sale | $465,000$264/sqft |
Source: AKMLS #26-8192 Report a problem | ||
| 7/10/2026 | Listed for sale | $465,000+57.1%$264/sqft |
Source: AKMLS #26-8192 Report a problem | ||
| 4/14/2015 | Listing removed | $296,000$168/sqft |
Source: RE/MAX OF EAGLE RIVER INC #15-4142 Report a problem | ||
| 3/28/2015 | Listed for sale | $296,000$168/sqft |
Source: RE/MAX of Eagle River #15-4142 Report a problem | ||
| 2/6/2015 | Listing removed | $296,000$168/sqft |
Source: RE/MAX of Eagle River #14-11770 Report a problem | ||
| 8/7/2014 | Listed for sale | $296,000$168/sqft |
Source: RE/MAX OF EAGLE RIVER INC #14-11770 Report a problem | ||
| 7/31/2012 | Sold | -- |
Source: AKMLS #12-3430 Report a problem | ||
Public tax history
| Year | Property taxes | Tax assessment |
|---|---|---|
| 2025 | $1,360 -2% | $412,200 +214.9% |
| 2024 | $1,387 +13.4% | $130,919 +10.2% |
| 2023 | $1,223 -67.6% | $118,800 -65.9% |
| 2022 | $3,775 +1.4% | $347,900 +13% |
| 2021 | $3,723 +0.5% | $307,900 +3.7% |
| 2020 | $3,703 +1.9% | $296,900 +2.4% |
| 2019 | $3,633 +1.9% | $289,800 +1.5% |
| 2018 | $3,565 +15.8% | $285,600 +1.5% |
| 2017 | $3,078 | $281,500 |
| 2016 | $3,078 | $281,500 +6.5% |
| 2015 | $3,078 | $264,300 +1.2% |
| 2014 | $3,078 | $261,100 +0.5% |
| 2013 | -- | $259,900 +45.9% |
| 2012 | -- | $178,100 |
Find assessor info on the county website
Monthly payment
Est. payment
Payment breakdown
Explore the cost of this home by adjusting the details. Changes won't be saved.Climate risks
Neighborhood: 99654
Nearby schools
Schools provided by the listing agent
- Elementary: Iditarod
- Middle: Wasilla
- High: Wasilla
Source: AKMLS. This data may not be complete. We recommend contacting the local school district to confirm school assignments for this home.


Similar homes
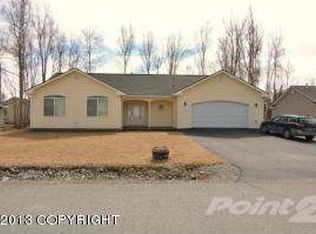
- $465,0003 bd3 ba2k sqft4300 S Twin Peaks Dr, Wasilla, AK 99654For Sale

 MLS ID #26-12926, Wendy Stevens, Herrington and Company, LLC. AKMLS
 - $459,9004 bd3 ba1.8k sqft191 E Glen Cir, Wasilla, AK 99654For Sale
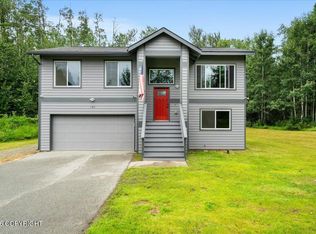 MLS ID #26-10101, Brian Sherburne, Keller Williams Realty Alaska Group of Wasilla. AKMLS
 - $499,0004 bd2 ba1.8k sqft1007 W Moose Park Dr, Wasilla, AK 99654For Sale
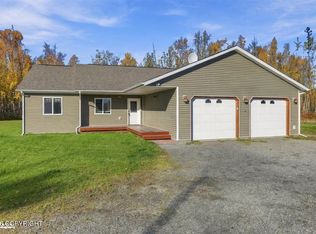 MLS ID #26-11867, Heather J Brinley, EXP Realty, LLC Anchorage. AKMLS
 - $489,0004 bd2 ba1.8k sqft892 W Jones Dr, Wasilla, AK 99654For Sale
 MLS ID #26-6078, Lorrie Seward, Real Broker Alaska. AKMLS
 - $455,0003 bd2 ba1.7k sqft3556 E Serendipity Loop, Wasilla, AK 99654For SaleMLS ID #26-8115, Avonlea R Guthrie, DBL Eagle Real Estate & Inv, LTD. AKMLS
- $469,0003 bd2 ba2.3k sqft2491 W Stonebridge Dr, Wasilla, AK 99654For SaleMLS ID #26-10308, Bethany M Mitchell, Elite Real Estate Group. AKMLS
- $399,9003 bd3 ba1.5k sqft2939 N Terrell Dr, Wasilla, AK 99654For SaleMLS ID #26-12780, Maria S Heynen, Elite Real Estate Group. AKMLS
- $475,0003 bd2 ba1.7k sqft1910 S Paddock Dr, Wasilla, AK 99654For SaleMLS ID #26-7313, Jeremy J. Burke, Real Broker Wasilla. AKMLS
- $420,0004 bd3 ba1.6k sqft3787 E Darrington Village Cir, Wasilla, AK 99654For SaleMLS ID #26-10063, Barbara Huntley, Keller Williams Realty Alaska Group. AKMLS
- $419,0003 bd3 ba1.7k sqft6671 W Wellington Dr, Wasilla, AK 99654For SaleMLS ID #26-12679, Jeduthun C Carpenter, EXP Realty, LLC. AKMLS
- $538,0003 bd2 ba2.2k sqft911 E Fairview Loop, Wasilla, AK 99654For SaleMLS ID #26-7902, Kibe Lucas, The Kibe Lucas Team Keller Williams Alaska Advisors. AKMLS
- $419,0004 bd2 ba1.8k sqft6005 N Little Rock Cir, Wasilla, AK 99654For SaleMLS ID #26-12574, William Kendig, Top of the World Realty LLC. AKMLS
- $399,0003 bd3 ba1.8k sqft4689 W Ronnies Cir, Wasilla, AK 99654For SaleMLS ID #26-8556, MJ Motta-Gillis, EXP Realty, LLC. AKMLS
- $490,0004 bd3 ba2.2k sqft706 E Sage Rd, Wasilla, AK 99654For SaleMLS ID #26-9624, Jeremy J. Burke, Real Broker Wasilla. AKMLS
- $389,0005 bd3 ba1.5k sqft3070 E Gislason Dr, Wasilla, AK 99654For SaleMLS ID #26-9094, Dominique Park, Keller Williams Realty Alaska Group of Wasilla. AKMLS
- $589,9004 bd3 ba2k sqft1245 S Endeavor St, Wasilla, AK 99654For SaleMLS ID #26-11389, Joline J Millon, EXP Realty, LLC. AKMLS
- $485,0003 bd3 ba2k sqft2471 S Coggin Dr, Wasilla, AK 99654For SaleMLS ID #26-11392, Amanda Charles, Keller Williams Realty Alaska Group of Wasilla. AKMLS
- $500,0004 bd3 ba2.3k sqft2998 N Woodfield Park Cir, Wasilla, AK 99654For SaleMLS ID #26-8946, Kaitlin Hotchkiss, Signature Real Estate Alaska. AKMLS
- $350,0004 bd2 ba1.8k sqft201 W Ponderosa Loop, Wasilla, AK 99654For SaleMLS ID #26-9346, Allana Lumbard, Real Broker Wasilla. AKMLS
- $560,0004 bd3 ba2.3k sqft2798 S Barnyard Cir, Wasilla, AK 99654For SaleMLS ID #26-9585, Michael V Pannone, Real Broker Alaska. AKMLS
