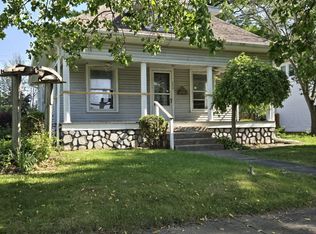
Step into the charm of this beautiful two-story, 4-bedroom, 2-bath turn-of-the-century home, where timeless character meets modern updates. The spacious layout offers 2 bedrooms and 1 full bath on the main level, with an additional 2 bedrooms, 1 full bath, and a dedicated office area upstairs—providing plenty of room for family, guests, or working from home. You’ll appreciate the many recent improvements, including a new roof, siding, and windows, giving you peace of mind while preserving the home’s classic appeal. Relax with your morning coffee or unwind in the evening on the inviting covered front porch, the perfect place to enjoy the neighborhood. If you’ve been searching for a home that combines historic charm with today’s conveniences, this one is a must-see
For sale
Price cut: $6K (8/25)
$218,900
210 W Indiana Ave, Sullivan, IN 47882
4beds
2,568sqft
Condo
Built in 1910
-- sqft lot
$215,100 Zestimate®
$85/sqft
$-- HOA
What's special
Spacious layoutInviting covered front porchDedicated office area upstairsNew roof
- 60 days
- 179
- 7
Zillow last checked:
Listing updated:
Listed by:
DANIELLE MCKINNEY 812-239-2746,
Berkshire Hathaway HomeServices Newlin-Miller REALTORS®
Source: THAAR,MLS#: 110114
Facts & features
Interior
Bedrooms & bathrooms
- Bedrooms: 4
- Bathrooms: 2
- Full bathrooms: 2
Primary bedroom
- Level: First
Bedroom 2
- Level: First
Bedroom 3
- Level: Second
Bedroom 4
- Level: Second
Bathroom 1
- Level: First
Bathroom 2
- Level: First
Bathroom 3
- Level: 0
Dining room
- Level: First
Kitchen
- Level: First
Living room
- Level: First
Heating
- Natural Gas, Forced Air
Cooling
- Central Air, Wall/Window Unit(s)
Appliances
- Included: Dishwasher, Refrigerator, Elec. Range/Oven
- Laundry: First Level
Features
- Laminate Counters
- Flooring: Hardwood, Carpet
- Windows: Double Pane Windows
- Basement: Partial Basement
- Number of fireplaces: 1
- Fireplace features: One
Interior area
- Total structure area: 2,568
- Total interior livable area: 2,568 sqft
Property
Parking
- Total spaces: 1
- Parking features: Attached
- Attached garage spaces: 1
Features
- Stories: 2
- Patio & porch: Covered
Lot
- Size: 6,534 Square Feet
- Dimensions: 70x95
Details
- Parcel number: 770728444037.000012
- Zoning: R
Construction
Type & style
- Home type: Condo
Materials
- Vinyl Siding
- Roof: Shingle
Condition
- Year built: 1910
Utilities & green energy
- Sewer: Public Sewer
Community & HOA
Community
- Subdivision: None
Location
- Region: Sullivan
Financial & listing details
- Price per square foot: $85/sqft
- Tax assessed value: $140,400
- Date on market: 8/5/2026
- Inclusions: Stove, Refrigerator, Dishwasher, Washer, Dryer, Window Ac Unit
Estimated market value
$215,100
$204,000 - $226,000
$1,350/mo
Price history
| Date | Event | Price |
|---|---|---|
| 8/25/2026 | Price change | $218,900-2.7%$85/sqft |
Source:  THAAR #110114 Report a problem THAAR #110114 Report a problem | ||
| 8/17/2026 | Price change | $224,900-2.2%$88/sqft |
Source: THAAR #110114 Report a problem | ||
| 8/5/2026 | Listed for sale | $229,900+46.4%$90/sqft |
Source: THAAR #110114 Report a problem | ||
| 3/25/2022 | Sold | $157,000+1.4%$61/sqft |
Source: Public Record Report a problem | ||
| 2/21/2022 | Pending sale | $154,900 |
Source:  IRMLS #202148894 Report a problem IRMLS #202148894 Report a problem | ||
| 1/25/2022 | Price change | $154,900-3.1% |
Source: IRMLS #202148894 Report a problem | ||
| 12/16/2021 | Price change | $159,900-4.8% |
Source: IRMLS #202148894 Report a problem | ||
| 11/23/2021 | Listed for sale | $167,900 |
Source: IRMLS #202148894 Report a problem | ||
Public tax history
| Year | Property taxes | Tax assessment |
|---|---|---|
| 2025 | -- | $140,400 +36.4% |
| 2024 | -- | $102,900 -3.4% |
| 2023 | $1,097 +2.9% | $106,500 -2.9% |
| 2022 | $1,066 +6.6% | $109,700 +105.8% |
| 2021 | $1,000 +4.8% | $53,300 +6.6% |
| 2020 | $954 -52.1% | $50,000 +4.8% |
| 2019 | $1,990 +111.3% | $47,700 |
| 2018 | $942 | $47,700 +1.3% |
| 2017 | $942 +3.7% | $47,100 |
| 2016 | $908 +5.8% | $47,100 +9.8% |
| 2014 | $858 +4.4% | $42,900 +4.4% |
| 2013 | $822 -8.9% | $41,100 -8.9% |
| 2012 | $902 +7.4% | $45,100 +7.4% |
| 2011 | $840 | $42,000 |
| 2010 | $840 -28.3% | $42,000 |
| 2009 | $1,172 -50.1% | $42,000 -43.2% |
| 2007 | $2,349 | $74,000 -3.8% |
| 2006 | -- | $76,900 +4.2% |
| 2005 | -- | $73,800 |
| 2004 | -- | $73,800 |
Find assessor info on the county website
Monthly payment
Est. payment
Payment breakdown
Explore the cost of this home by adjusting the details. Changes won't be saved.Climate risks
Neighborhood: 47882
Nearby schools
Schools provided by the listing agent
- Elementary: Sullivan Elem
- Middle: Sullivan MS
- High: Sullivan
Source: THAAR. This data may not be complete. We recommend contacting the local school district to confirm school assignments for this home.
Similar homes
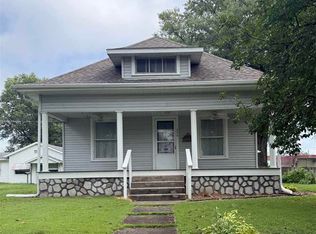
- $234,9004 bd3 ba2.7k sqft231 S Main St, Sullivan, IN 47882For Sale

 MLS ID #110540, BOBBI BURNS, REMAX R.E.A.. THAAR
 - $245,0003 bd3 ba3k sqft430 W Washington St, Sullivan, IN 47882For Sale
 MLS ID #110163, DANIELLE MCKINNEY, Berkshire Hathaway HomeServices Newlin-Miller REALTORS®. THAAR
 - $204,9005 bd2 ba3.1k sqft426 W Thompson St, Sullivan, IN 47882For Sale
 MLS ID #110445, Tipton Davis, CROSSROADS REAL ESTATE GROUP LLC. THAAR
 - $149,9003 bd2 ba1.4k sqft804 N Court St, Sullivan, IN 47882For Sale
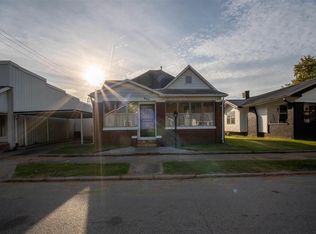 MLS ID #110643, Tipton Davis, CROSSROADS REAL ESTATE GROUP LLC. THAAR
 - $183,9003 bd3 ba1.6k sqft515 S Court St, Sullivan, IN 47882For SaleMLS ID #110291, BOBBI BURNS, REMAX R.E.A.. THAAR
- $269,9003 bd3 ba1.9k sqft434 S Main St, Sullivan, IN 47882For SaleMLS ID #110470, DANIELLE MCKINNEY, Berkshire Hathaway HomeServices Newlin-Miller REALTORS®. THAAR
- $124,9003 bd1 ba1.3k sqft516 N Broad St, Sullivan, IN 47882For SaleMLS ID #110151, Tipton Davis, CROSSROADS REAL ESTATE GROUP LLC. THAAR
- $160,0003 bd3 ba1.4k sqft333 W Sylvandell St, Sullivan, IN 47882For SaleMLS ID #108314, WHITNI SCOTT, CENTURY 21 ELITE. THAAR
- $149,9002 bd1 ba1.3k sqft516 W Washington St, Sullivan, IN 47882For SaleMLS ID #110423, JANICE K CLIDIENST, SIGNATURE REAL ESTATE. THAAR
- $215,0003 bd2 ba3k sqft10843 S County Road 175 W, Carlisle, IN 47838For SaleMLS ID #110046, WHITNI SCOTT, CENTURY 21 ELITE. THAAR
- $272,0003 bd2 ba1.9k sqft5019 S County Road 50 W, Sullivan, IN 47882For SaleMLS ID #109714, WHITNI SCOTT, CENTURY 21 ELITE. THAAR
- $115,0002 bd1 ba1.3k sqft301 S Section St, Sullivan, IN 47882For SaleMLS ID #109375, JANICE K CLIDIENST, SIGNATURE REAL ESTATE. THAAR
- $269,9003 bd2 ba1.6k sqft5335 N Old Us Highway 41, Shelburn, IN 47879For SaleMLS ID #110113, JANICE K CLIDIENST, SIGNATURE REAL ESTATE. THAAR
- $209,0005 bd3 ba2k sqft839 S Florence St, Jasonville, IN 47438For SaleMLS ID #109849, WHITNI SCOTT, CENTURY 21 ELITE. THAAR
- $220,0003 bd3 ba1.9k sqft830 S Combs St, Dugger, IN 47848For SaleMLS ID #109737, WHITNI SCOTT, CENTURY 21 ELITE. THAAR
- $189,9004 bd2 ba2k sqft11743 E North St #200E, Farmersburg, IN 47850For SaleMLS ID #109616, BETTINA BOLING, CENTURY 21 ELITE. THAAR
