Skip main navigation
Closed
  • $205,000

    210 W Jefferson St, Columbia City, IN 46725

    3beds
    1,812sqft
    Single Family Residence
    Built in 1868
    0.25 Acres Lot
    $213,600 Zestimate®
    $--/sqft
    $1,723 Estimated rent

    Home value

    $213,600

    $160,000 - $284,000

    $1,723/mo

    Zestimate® history
    Loading
    Loading...

    Owner options

    List your home for rent

    $1,723/mo

    Rent Zestimate®

    Find your next renter with Zillow Rental Manager. Plus, with online applications, you can quickly screen prospective tenants – for free.

    Learn more

    $1,723/mo

    Rent Zestimate®

    Refinance and save

    $1,303/mo

    Est. payment

    Refinancing to a lower rate could help reduce your monthly payments and save thousands over the life of the loan.

    See today's rates

    $1,303/mo

    Est. payment

    Explore your selling options

    Work with a Zillow partner agent

    Leverage their expertise and Zillow's premium Showcase listings to get your home seen by more buyers.

    Get started

    List with your own agent

    Get your home in front of millions of buyers by listing it on Zillow.

    Learn how to do it

    Sell it yourself

    Take full control of how buyers see your home on Zillow by listing For Sale by Owner (FSBO).

    List your home

    What's special

    Waterproofed basementFenced yardExpansive porchFamily roomWood deckOriginal doorsTranquil space
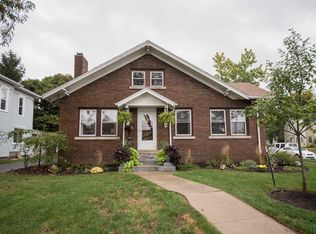
    NEW YEAR! NEW PICTURES! Discover this enchanting turn-of-the-century home, perfect for those who appreciate timeless beauty. Welcome home to over 1,800 square feet of living space that offers 2-3 bedrooms and features gleaming original wood floors in the 24 x 17 living room and dining room that add warmth and character to an already charming design. Measuring an impressive 22 x 18 feet, this expansive porch is the perfect spot to unwind on a swing and watch the world go by. There's plenty of room for a dining table to enjoy meals outdoors. The upstairs offers exceptional closet space. The first bedroom features two closets with hanging space and shelves, providing ample storage for all your needs. The second bedroom is 19 X 16 with closet organizers. The third room upstairs, right off the bathroom and a closet, has been used as a bedroom many times. However, previous owners found it to be an ideal solarium—a tranquil space to read, craft, meditate, and decompress. The use of this room is only limited by your imagination. The mudroom from the driveway side allows you to stop and remove wet shoes and boots before entering the kitchen, keeping your home clean and tidy. Just step inside from the car to start putting the groceries away. There are so many cabinets that make finding room for everything a breeze. The main level includes a convenient washer and dryer area which includes the second bathroom and storage right off the deck--no tracking dirt through the house after working and playing outside. The generously sized fenced yard with that 32 X 18 wood deck offers privacy and space for outdoor activities, gardening, or simply enjoying the fresh air. Imagine yourself hosting summer barbecues or just lounging in the sun. Original doors are still in the home. Waterproofed basement was used as a family room when all the kids were home. All this just a two block walk to the year-round activities, entertainment and food the thriving downtown offers. A two-car garage with workbenches and electricity tops it off. This home seamlessly blends historic charm with modern comfort, providing an ideal setting for creating lasting memories. Experience the best of indoor and outdoor living in this captivating property.

    Zillow last checked:

    Listing updated:

    Listed by:

    Leanne Facer 260-229-0654,

    The LT Group Real Estate

    Bought with:

    Angela Pachuta, RB18001039

    RE/MAX Results

    Source: IRMLS,MLS#: 202445279MLS Logo

    Facts & features

    Interior

    Bedrooms & bathrooms
    • Bedrooms: 3
    • Bathrooms: 2
    • Full bathrooms: 2
    Bedroom 1
    • Level: Upper
    Bedroom 2
    • Level: Upper
    Dining room
    • Level: Main
    • Area: 168
    • Dimensions: 14 x 12
    Family room
    • Area: 0
    • Dimensions: 0 x 0
    Kitchen
    • Level: Main
    • Area: 120
    • Dimensions: 12 x 10
    Living room
    • Level: Main
    • Area: 384
    • Dimensions: 24 x 16
    Office
    • Level: Basement
    • Area: 0
    • Dimensions: 0 x 0
    Heating
    • Natural Gas, Forced Air, ENERGY STAR Qualified Equipment
    Cooling
    • Central Air, Ceiling Fan(s)
    Appliances
    • Included: Disposal, Range/Oven Hook Up Elec, Dishwasher, Microwave, Washer, Dryer-Electric, Electric Oven, Electric Range, Gas Water Heater, Water Softener Owned
    • Laundry: Electric Dryer Hookup, Sink, Washer Hookup
    Features
    • Ceiling Fan(s), Walk-In Closet(s), Laminate Counters, Crown Molding, Natural Woodwork, Open Floorplan, Stand Up Shower, Formal Dining Room
    • Flooring: Hardwood, Carpet, Tile, Ceramic Tile
    • Doors: Storm Door(s), Storm Doors
    • Windows: Window Treatments
    • Basement: Full,Unfinished,Concrete
    • Has fireplace: No
    Interior area
    • Total structure area: 2,704
    • Total interior livable area: 1,812 sqft
    • Finished area above ground: 1,812
    • Finished area below ground: 0

    Property

    Parking
    • Total spaces: 2
    • Parking features: Detached, Garage Door Opener, Garage Utilities, Gravel, Stone
    • Garage spaces: 2
    • Has uncovered spaces: Yes
    Features
    • Levels: Two
    • Stories: 2
    • Patio & porch: Deck, Porch Covered
    • Fencing: Chain Link
    Lot
    • Size: 0.25 Acres
    • Dimensions: 74X149
    • Features: Corner Lot, Level, City/Town/Suburb
    Details
    • Parcel number: 920611501407.006004
    • Zoning: R1

    Construction

    Type & style
    • Home type: SingleFamily
    • Architectural style: Cape Cod
    • Property subtype: Single Family Residence
    Materials
    • Stucco, Vinyl Siding
    • Roof: Asphalt
    Condition
    • New construction: No
    • Year built: 1868

    Utilities & green energy

    • Sewer: City
    • Water: City

    Community & neighborhood

    Security
    • Security features: Carbon Monoxide Detector(s), Smoke Detector(s)
    Location
    • Region: Columbia City
    • Subdivision: Other

    Other

    Other facts
    • Listing terms: Conventional

    Price history

    DateEventPrice
    3/13/2025Sold$205,000-4.6%
    Source: IRMLS #202445279 Report a problem
    2/6/2025Pending sale$214,900
    Source: IRMLS #202445279 Report a problem
    1/6/2025Price change$214,900-2.3%
    Source: IRMLS #202445279 Report a problem
    11/23/2024Listed for sale$219,900+72.5%
    Source: IRMLS #202445279 Report a problem
    1/11/2020Sold$127,500-1.8%$70/sqft
    Source: Agent Provided Report a problem
    12/6/2019Listed for sale$129,900+13%$72/sqft
    Source: Remax Integrity #201951958 Report a problem
    9/5/2014Sold$115,000$63/sqft
    Source: Agent Provided Report a problem

    Public tax history

    YearProperty taxesTax assessment
    2025$2,096 +13.8%$224,500 +7.3%
    2024$1,842 +1.7%$209,300 +11.6%
    2023$1,811 +19.6%$187,500 +5.7%
    2022$1,514 +12.4%$177,400 +20.6%
    2021$1,347 +12.3%$147,100 +9.4%
    2020$1,200 +9%$134,400 +6.3%
    2019$1,101 +0.3%$126,400 +11.1%
    2018$1,097 +5.8%$113,800 +0.8%
    2017$1,037 +11.5%$112,900 +0.9%
    2016$930 +1.5%$111,900 +3.2%
    2014$917 -7.5%$108,400 -0.9%
    2013$991 +7.3%$109,400 +3.5%
    2012$924 $105,700 -2.6%
    2011-- $108,500 -2.5%
    2010$894 +8.4%$111,300 -0.7%
    2009$824 -16.1%$112,100 +8.5%
    2006$982 $103,300 +5.2%
    2005-- $98,200

    Find assessor info on the county website

    Neighborhood: 46725

    Nearby schools

    GreatSchools rating
    Schools provided by the listing agent
    • Elementary: Mary Raber
    • Middle: Indian Springs
    • High: Columbia City
    • District: Whitley CO Cons Schools

    Source: IRMLS. This data may not be complete. We recommend contacting the local school district to confirm school assignments for this home.

    Get pre-qualified for a loan
    At Zillow Home Loans, we can pre-qualify you in as little as 5 minutes with no impact to your credit score.

    An equal housing lender. NMLS #10287.

    Sell for more on Zillow
    Get a Zillow Showcase℠ listing at no additional cost and you could sell for .
    $213,600
    2% more
    +$4,272
    With Zillow Showcase(estimated)
    $217,872