Motivated seller, BRING ALL OFFERS.
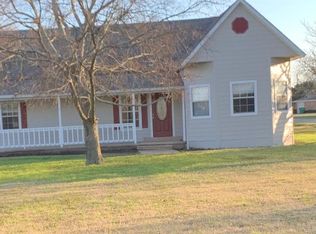
Don't miss the opportunity to move in to a house and already have equity. Just under 1800 sq feet, this home features an open floorplan. You will love the generously oversized primary bedroom and ensuite complete with smart mirrors, his and hers sinks, and a separate shower and tub. The kitchen features all white, shaker style cabinetry, cabinet hardware, modern style light fixtures, granite countertops, and stainless steel appliances. The heart of the kitchen is the large island that is perfect for prepping meals while still keeping an eye on the kids playing in the living room. This home is ready for its new owners and features many intentional and thoughtful upgrades such as decorative landscaping, under cabinet lighting, an electric fireplace complete with mantle, low voltage lighting along the driveway, plenty of closet space for storage, and more. Property is eligible for USDA 0% down loan
Sold
Price Unknown
210 W King St, Tom Bean, TX 75489
4beds
1,777sqft
Single Family Residence
Built in 2023
7,492 Square Feet Lot
$302,000 Zestimate®
$--/sqft
$2,100 Estimated rent
Home value
$302,000
$284,000 - $320,000
$2,100/mo
Zestimate® history
Owner options
List your home for rent
$2,100/mo
Rent Zestimate®
Find your next renter with Zillow Rental Manager. Plus, with online applications, you can quickly screen prospective tenants – for free.
$2,100/mo
Rent Zestimate®
Refinance and save
Refinancing to a lower rate could help reduce your monthly payments and save thousands over the life of the loan.
Explore your selling options
Work with a Zillow partner agent
Leverage their expertise and Zillow's premium Showcase listings to get your home seen by more buyers.
Get startedList with your own agent
Get your home in front of millions of buyers by listing it on Zillow.
Learn how to do itSell it yourself
Take full control of how buyers see your home on Zillow by listing For Sale by Owner (FSBO).
List your homeWhat's special
Electric fireplaceModern style light fixturesStainless steel appliancesCorner lotNewly constructed homeDecorative landscapingSmart mirrors
Zillow last checked:
Listing updated:
Listed by:
Angelica Pena 0725378 1-646-859-2368,
Real Broker, LLC
Bought with:
Makayla Riley
Fathom Realty, LLC
Source: NTREIS,MLS#: 20504650
Facts & features
Interior
Bedrooms & bathrooms
- Bedrooms: 4
- Bathrooms: 2
- Full bathrooms: 2
Primary bedroom
- Features: En Suite Bathroom
- Level: First
- Dimensions: 15 x 14
Bedroom
- Features: Ceiling Fan(s)
- Level: First
- Dimensions: 10 x 10
Bedroom
- Features: Ceiling Fan(s)
- Level: First
- Dimensions: 12 x 12
Bedroom
- Features: Ceiling Fan(s)
- Level: First
- Dimensions: 12 x 12
Other
- Features: Dual Sinks, Granite Counters, Linen Closet, Stone Counters
- Level: First
- Dimensions: 13 x 14
Other
- Level: First
- Dimensions: 6 x 12
Kitchen
- Features: Granite Counters, Kitchen Island, Pantry
- Level: First
Laundry
- Level: First
- Dimensions: 7 x 7
Living room
- Level: First
Heating
- Central, Electric
Cooling
- Central Air, Ceiling Fan(s), Electric
Appliances
- Included: Dishwasher, Electric Oven, Electric Water Heater, Microwave
- Laundry: Washer Hookup, Electric Dryer Hookup, Laundry in Utility Room
Features
- Decorative/Designer Lighting Fixtures, Eat-in Kitchen, Granite Counters, High Speed Internet, Kitchen Island, Open Floorplan, Pantry, Cable TV, Walk-In Closet(s), Wired for Sound
- Flooring: Luxury Vinyl Plank
- Has basement: No
- Number of fireplaces: 1
- Fireplace features: Decorative, Electric
Interior area
- Total interior livable area: 1,777 sqft
Property
Parking
- Total spaces: 2
- Parking features: Door-Single, Driveway
- Attached garage spaces: 2
- Has uncovered spaces: Yes
Features
- Levels: One
- Stories: 1
- Patio & porch: Rear Porch, Front Porch, Covered
- Exterior features: Lighting
- Pool features: None
- Fencing: Back Yard,Wood
Lot
- Size: 7,492 Square Feet
- Dimensions: 50 x 150
- Features: Corner Lot
- Residential vegetation: Grassed
Details
- Parcel number: 153184
Construction
Type & style
- Home type: SingleFamily
- Architectural style: Traditional,Detached
- Property subtype: Single Family Residence
Materials
- Foundation: Slab
- Roof: Composition
Condition
- New construction: Yes
- Year built: 2023
Utilities & green energy
- Sewer: Public Sewer
- Water: Public
- Utilities for property: Electricity Available, Sewer Available, Water Available, Cable Available
Community & HOA
Community
- Security: Smoke Detector(s)
- Subdivision: Otp Tom Bean
HOA
- Has HOA: No
Location
- Region: Tom Bean
Financial & listing details
- Annual tax amount: $815
- Date on market: 5/10/2024
- Cumulative days on market: 116 days
- Listing terms: Cash,Conventional,FHA,USDA Loan,VA Loan
- Electric utility on property: Yes
Price history
| Date | Event | Price |
|---|---|---|
| 5/9/2024 | Sold | -- |
Source: NTREIS #20504650 Report a problem | ||
| 5/7/2024 | Pending sale | $278,000$156/sqft |
Source: NTREIS #20504650 Report a problem | ||
| 4/30/2024 | Contingent | $278,000$156/sqft |
Source: NTREIS #20504650 Report a problem | ||
| 4/27/2024 | Price change | $278,000-6.7%$156/sqft |
Source: NTREIS #20504650 Report a problem | ||
| 4/24/2024 | Listed for sale | $298,000-5.4%$168/sqft |
Source: NTREIS #20504650 Report a problem | ||
| 4/7/2024 | Contingent | $315,000$177/sqft |
Source: NTREIS #20504650 Report a problem | ||
| 3/19/2024 | Price change | $315,000-3%$177/sqft |
Source: NTREIS #20504650 Report a problem | ||
| 3/3/2024 | Price change | $324,900-5.8%$183/sqft |
Source: NTREIS #20504650 Report a problem | ||
| 2/23/2024 | Price change | $344,900+3%$194/sqft |
Source: NTREIS #20504650 Report a problem | ||
| 2/18/2024 | Listed for sale | $334,900$188/sqft |
Source: NTREIS #20504650 Report a problem | ||
| 2/10/2024 | Listing removed | -- |
Source: NTREIS #20504650 Report a problem | ||
| 2/1/2024 | Price change | $334,900-5.7%$188/sqft |
Source: NTREIS #20504650 Report a problem | ||
| 1/4/2024 | Listed for sale | $355,000$200/sqft |
Source: NTREIS #20504650 Report a problem | ||
Public tax history
Tax history is unavailable.
Neighborhood: 75489
Nearby homes
- $174,2002 bd1 ba1.1k sqft209 S Lackey St, Tom Bean, TX 75491Off Market
- $213,900-- bd1 ba1.5k sqft114 S Lackey St, Tom Bean, TX 75491Off Market
- $353,800-- bd-- ba1.9k sqft325 W King St, Sherman, TX 75090Off Market
- $276,300-- bd1 ba1.5k sqft202 S Lackey St, Tom Bean, TX 75489Off Market
- $91,184-- bd-- ba-- sqft212 Luby Dr, Sherman, TX 75090Off Market
- $229,200-- bd1 ba1.7k sqft110 S Lackey St, Tom Bean, TX 75491Off Market
- $263,700-- bd-- ba1.4k sqft202 N Lackey St, Tom Bean, TX 75491Off Market
- $71,250-- bd-- ba-- sqftKing St, Tom bean, TX --Off Market
Nearby schools
GreatSchools rating
- 4/10Tom Bean Elementary SchoolGrades: PK-5Distance: 0.4 mi
- 5/10Tom Bean Middle SchoolGrades: 6-8Distance: 0.8 mi
- 6/10Tom Bean High SchoolGrades: 9-12Distance: 0.8 mi
Schools provided by the listing agent
- Elementary: Tom Bean
- Middle: Tom Bean
- High: Tom Bean
- District: Tom Bean ISD
Source: NTREIS. This data may not be complete. We recommend contacting the local school district to confirm school assignments for this home.
Get a cash offer in 3 minutes
Find out how much your home could sell for in as little as 3 minutes with a no-obligation cash offer.
Estimated market value
$302,000
Get a cash offer in 3 minutes
Find out how much your home could sell for in as little as 3 minutes with a no-obligation cash offer.
Estimated market value
$302,000
- Texas
- Grayson County
- Tom Bean
- 75489
- 210 W King St
