Welcome to this beautifully appointed 3-bedroom, 2-bath, all-brick, mid-century home, ideally located just off Main Street in Royal Oak.
Step inside through the slate tile entry and into the bright, inviting living room, featuring a large picture window, abundant natural light, beautiful hardwood flooring and mid-century modern design details.
The stunning kitchen is designed for both everyday living and entertaining, offering a large center island with seating and a built-in wine fridge, stainless steel appliances, quartz and granite countertops, a beveled-edge white subway tile backsplash, and hardwood floors. A convenient coffee bar/service counter with additional cabinetry provides extra storage, while the extra-deep Kohler sink with accessories makes food preparation and cleanup effortless. Both the kitchen and living room enjoy southern exposure, filling these spaces with natural sunlight throughout the day.
The upper level offers three comfortable bedrooms, with the third currently being utilized as a boutique/ closet. The full bath features stylish hexagon tile flooring and a quartz countertop.
The lower level boasts an oversized family room with luxury vinyl plank flooring and a cozy gas fireplace, and is currently configured as a studio and adjacent dining area. A beautifully finished full bath with ceramic tile flooring with walk-in shower and expansive laundry room offering built-in cabinetry, counter space, shelving, and dual closets are located adjacent to the family room.
Additional highlights include multiple living and entertaining spaces, abundant storage throughout, many closets with custom shelving, and a finished basement bonus room ideal for a fitness area, recreation room, den, or additional hangout space.
The private backyard featuring a paver patio, lush lawn, and numerous perennial garden beds, create a low-maintenance outdoor retreat perfect for entertaining or relaxing. A detached two-car garage completes the package. Welcome Home!
Sold for $436,000
$436,000
210 W Lawrence Ave, Royal Oak, MI 48073
3beds
1,973sqft
Single Family Residence
Built in 1961
6,098 Square Feet Lot
$436,200 Zestimate®
$221/sqft
$2,941 Estimated rent
Home value
$436,200
$414,000 - $458,000
$2,941/mo
Zestimate® history
Owner options
List your home for rent
$2,941/mo
Rent Zestimate®
Find your next renter with Zillow Rental Manager. Plus, with online applications, you can quickly screen prospective tenants – for free.
$2,941/mo
Rent Zestimate®
Refinance and save
$2,883/mo
Est. payment
Refinancing to a lower rate could help reduce your monthly payments and save thousands over the life of the loan.
$2,883/mo
Est. payment
Explore your selling options
Work with a Zillow partner agent
Leverage their expertise and Zillow's premium Showcase listings to get your home seen by more buyers.
Get startedList with your own agent
Get your home in front of millions of buyers by listing it on Zillow.
Learn how to do itSell it yourself
Take full control of how buyers see your home on Zillow by listing For Sale by Owner (FSBO).
List your homeWhat's special
Zillow last checked:
Listing updated:
Listed by:
Patrick M Hixson 248-764-0750,
KW Metro
Bought with:
Christopher Griffin, 6501399264
Keller Williams Realty Lakeside
Source: Realcomp II,MLS#: 20261039640
Facts & features
Interior
Bedrooms & bathrooms
- Bedrooms: 3
- Bathrooms: 2
- Full bathrooms: 2
Primary bedroom
- Level: Upper
- Area: 176
- Dimensions: 11 X 16
Bedroom
- Level: Upper
- Area: 156
- Dimensions: 12 X 13
Bedroom
- Level: Upper
- Area: 130
- Dimensions: 10 X 13
Other
- Level: Upper
- Area: 40
- Dimensions: 8 X 5
Other
- Level: Lower
- Area: 72
- Dimensions: 12 X 6
Bonus room
- Level: Basement
- Area: 264
- Dimensions: 22 X 12
Family room
- Level: Lower
- Area: 352
- Dimensions: 22 X 16
Kitchen
- Level: Entry
- Area: 180
- Dimensions: 15 X 12
Laundry
- Level: Lower
- Area: 132
- Dimensions: 12 X 11
Living room
- Level: Entry
- Area: 216
- Dimensions: 18 X 12
Heating
- Forced Air, Natural Gas
Cooling
- Ceiling Fans, Central Air
Appliances
- Included: Dishwasher, Disposal, Dryer, Free Standing Gas Range, Free Standing Refrigerator, Microwave, Washer, Wine Refrigerator
- Laundry: Laundry Room
Features
- Basement: Finished
- Has fireplace: Yes
- Fireplace features: Family Room, Gas
Interior area
- Total interior livable area: 1,973 sqft
- Finished area above ground: 1,709
- Finished area below ground: 264
Property
Parking
- Total spaces: 2
- Parking features: Two Car Garage, Detached
- Garage spaces: 2
Features
- Levels: Quad Level
- Entry location: GroundLevelwSteps
- Patio & porch: Patio, Porch
- Pool features: None
- Fencing: Back Yard,Fenced
Lot
- Size: 6,098 Square Feet
- Dimensions: 50 x 120
Details
- Parcel number: 2509226038
- Special conditions: Short Sale No,Standard
Construction
Type & style
- Home type: SingleFamily
- Architectural style: Split Level
- Property subtype: Single Family Residence
Materials
- Brick
- Foundation: Basement, Block
- Roof: Asphalt
Condition
- New construction: No
- Year built: 1961
Utilities & green energy
- Sewer: Public Sewer
- Water: Public
Community & HOA
Community
- Subdivision: EMLO PARKNO 1
HOA
- Has HOA: No
Location
- Region: Royal Oak
Financial & listing details
- Price per square foot: $221/sqft
- Tax assessed value: $135,560
- Annual tax amount: $5,197
- Date on market: 6/5/2026
- Cumulative days on market: 5 days
- Listing agreement: Exclusive Right To Sell
- Listing terms: Cash,Conventional
Price history
| Date | Event | Price |
|---|---|---|
| 6/22/2026 | Sold | $436,000+2.6%$221/sqft |
Source:  Realcomp II #20261039640 Report a problem Realcomp II #20261039640 Report a problem | ||
| 6/9/2026 | Pending sale | $425,000$215/sqft |
Source: Realcomp II #20261039640 Report a problem | ||
| 6/5/2026 | Listed for sale | $425,000+54.5%$215/sqft |
Source: Realcomp II #20261039640 Report a problem | ||
| 9/12/2017 | Sold | $275,000+10%$139/sqft |
Source: Public Record Report a problem | ||
| 6/29/2017 | Pending sale | $250,000$127/sqft |
Source: Plymouth/Canton #217054549 Report a problem | ||
| 6/22/2017 | Listed for sale | $250,000+66.7%$127/sqft |
Source: Keller Williams Rlty-Plym Market Center #217053338 Report a problem | ||
| 2/10/2012 | Sold | $150,000-6.3%$76/sqft |
Source: Public Record Report a problem | ||
| 12/2/2011 | Price change | $160,000-3%$81/sqft |
Source: RE/MAX Classic #211108808 Report a problem | ||
| 10/16/2011 | Listed for sale | $165,000+4.4%$84/sqft |
Source: RE/MAX Classic #211108808 Report a problem | ||
| 6/17/2010 | Sold | $158,000-35.5%$80/sqft |
Source: Public Record Report a problem | ||
| 9/10/2004 | Sold | $245,000+23.7%$124/sqft |
Source: Public Record Report a problem | ||
| 10/26/2000 | Sold | $198,000+10%$100/sqft |
Source: Public Record Report a problem | ||
| 3/22/1999 | Sold | $180,000$91/sqft |
Source: Public Record Report a problem | ||
Public tax history
| Year | Property taxes | Tax assessment |
|---|---|---|
| 2025 | -- | $168,720 +6.9% |
| 2024 | -- | $157,880 +6.7% |
| 2023 | -- | $148,000 +4.5% |
| 2022 | -- | $141,630 +6.9% |
| 2021 | -- | $132,440 +2.2% |
| 2020 | -- | $129,590 +2.6% |
| 2019 | -- | $126,250 +16.4% |
| 2018 | -- | $108,450 |
| 2017 | -- | $108,450 +5.8% |
| 2015 | -- | $102,550 +11.8% |
| 2014 | -- | $91,730 +14.6% |
| 2011 | -- | $80,070 -5.8% |
| 2010 | $4,355 +22.2% | $85,030 -14.9% |
| 2009 | $3,564 +7.8% | $99,880 -54% |
| 2005 | $3,305 | $217,180 +109% |
| 2003 | -- | $103,900 +14.3% |
| 2002 | -- | $90,940 +1.6% |
| 2001 | $3,170 +1.5% | $89,490 +2.3% |
| 2000 | $3,122 | $87,490 |
Find assessor info on the county website
Neighborhood: 48073
Nearby homes
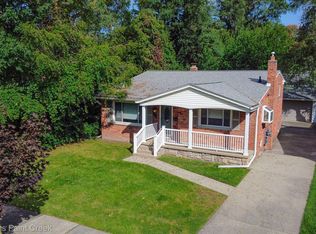
- $315,0004 bd2 ba1.6k sqft216 W Lawrence Ave, Royal Oak, MI 48073Sold
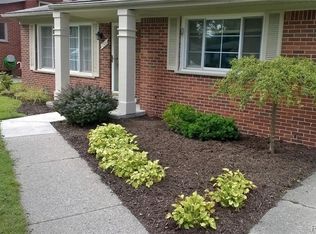
- $337,8003 bd2 ba1.6k sqft206 W Lawrence Ave, Royal Oak, MI 48073Off Market
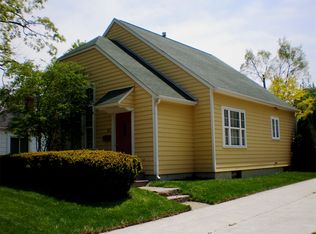
- $375,2003 bd2 ba1.6k sqft211 W Thirteen Mile Rd, Royal Oak, MI 48073Off Market
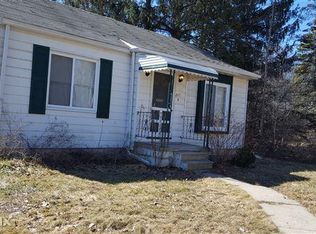
- $192,6002 bd1 ba888 sqft217 W Thirteen Mile Rd, Royal Oak, MI 48073Off Market
- $444,7004 bd1 ba1.7k sqft221 W Thirteen Mile Rd, Royal Oak, MI 48073Off Market
- $259,6002 bd2 ba818 sqft207 W Thirteen Mile Rd, Royal Oak, MI 48073Off Market
- $362,6003 bd2 ba1.6k sqft200 W Lawrence Ave, Royal Oak, MI 48073Off Market
- $2,4993 bd2 ba2.1k sqft118 W Lawrence Ave, Royal Oak, MI 48073For Rent
Nearby schools
GreatSchools rating
- 6/10Addams ElementaryGrades: PK-5Distance: 1.4 mi
- 7/10Royal Oak Middle SchoolGrades: 6-8Distance: 1.6 mi
- 9/10Royal Oak High SchoolGrades: 9-12Distance: 0.8 mi
Get a cash offer in 3 minutes
Find out how much your home could sell for in as little as 3 minutes with a no-obligation cash offer.
Estimated market value
$436,200
Get a cash offer in 3 minutes
Find out how much your home could sell for in as little as 3 minutes with a no-obligation cash offer.
Estimated market value
$436,200
- Michigan
- Oakland County
- Royal Oak
- 48073
- 210 W Lawrence Ave
Nearby cities
Nearby zip codes
Other Royal Oak Topics
