Skip main navigation
Sold for $230,000
  • $230,000

    210 W Linebaugh Ave, Tampa, FL 33612

    3beds
    1,547sqft
    Single Family Residence
    Built in 1953
    7,130 Square Feet Lot
    $226,900 Zestimate®
    $149/sqft
    $2,240 Estimated rent

    Home value

    $226,900

    $211,000 - $245,000

    $2,240/mo

    Zestimate® history
    Loading
    Loading...

    Owner options

    List your home for rent

    $2,240/mo

    Rent Zestimate®

    Find your next renter with Zillow Rental Manager. Plus, with online applications, you can quickly screen prospective tenants – for free.

    Learn more

    $2,240/mo

    Rent Zestimate®

    Refinance and save

    $1,682/mo

    Est. payment

    Refinancing to a lower rate could help reduce your monthly payments and save thousands over the life of the loan.

    See today's rates

    $1,682/mo

    Est. payment

    Explore your selling options

    Work with a Zillow partner agent

    Leverage their expertise and Zillow's premium Showcase listings to get your home seen by more buyers.

    Get started

    List with your own agent

    Get your home in front of millions of buyers by listing it on Zillow.

    Learn how to do it

    Sell it yourself

    Take full control of how buyers see your home on Zillow by listing For Sale by Owner (FSBO).

    List your home

    What's special

    Mature trees add privacy
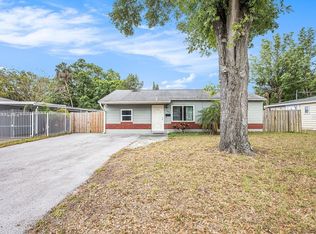
    THREE PATHS TO PROFIT – CHOOSE YOURS! This property isn’t just a house – it’s a flexible opportunity with multiple exit strategies. Same address, different visions, all with strong upside. OWNER OCCUPANTS: Renovate this home exactly the way YOU want it and take advantage of the detached 400+ SF structure as bonus space. Perfect for a studio, workshop, gym, office, guest quarters, hobby space, or multi-generational living (EFR use may be permissible—verify with city). Build equity through your own design choices instead of paying retail for someone else’s. FHA 203(k) and Homestyle renovation loans allow you to purchase and improve with one loan and one closing. Mature trees add privacy, and the oversized lot gives you room for gardens, pets, play areas, or future outdoor improvements. Live your vision and unlock the home’s full potential. LANDLORDS & INVESTORS: The main house is a strong rental performer with area rents averaging $2,100–$2,190/mo. The detached structure offers additional utility for tenant storage, workshop space, home office, or multi-generation housing (EFR). Census tract data shows 95%+ absorption and low inventory—this submarket moves fast. With renovated comparables closing between $375K–$433K, the upside is clear. Excellent long-term hold in a high-demand corridor. FLIPPERS: Classic value-add opportunity. Estimated $60K–$80K mid-range renovation with a projected ARV in the $375K–$433K range based on recent area comps. Straightforward layout with no known major load-bearing complications, making for an efficient 90–120 day project timeline. Renovated properties here average 35–83 DOM. Strong resale demand supports a clean, profitable flip. THE CANVAS: The detached 400+ SF building offers exceptional flexibility—studio, gym, office, storage, workshop, or extended-family space. Large lot provides usability that’s hard to find in Tampa at this price point. Corner-adjacent placement offers visibility without heavy traffic. Landscaping cleanup will dramatically boost curb appeal. THE REALITY CHECK: The property requires a full renovation (roof, interior, exterior, and code items). That is exactly where the opportunity exists. Move-in-ready homes nearby regularly sell for $350K–$430K. Renovate this one and capture the spread retail buyers cannot access. SELLER MOTIVATION: Direct owner—fast communication and flexible terms. Open to traditional purchases, renovation-loan timelines, and creative structures when appropriate. Quick responses to strong offers. LOCATION VALUE: Seminole Heights–adjacent with visible ongoing investment all around. Minutes to USF, downtown (approx. 15 min), Tampa International Airport (approx. 20 min), and I-275. Public water/sewer. Flood Zone X (low risk). YOUR MOVE: Tour the property, bring your contractor, and run your numbers. Whether you’re planning your next home, expanding a portfolio, or targeting a flip, this property offers multiple profitable paths. Sold AS-IS. Buyer responsible for all inspections, due diligence, and code remediation. All uses subject to local zoning and permitting.

    Zillow last checked:

    Listing updated:

    Listing Provided by:

    Erek Kirsten 800-687-2052,

    KIRSTEN REALTY INC 800-687-2052

    Bought with:

    Erek Kirsten, 656152

    KIRSTEN REALTY INC

    Source: Stellar MLS,MLS#: TB8454545MLS LogoOriginating MLS: Suncoast Tampa

    Facts & features

    Interior

    Bedrooms & bathrooms
    • Bedrooms: 3
    • Bathrooms: 2
    • Full bathrooms: 2
    Primary bedroom
    • Features: Built-in Closet
    • Level: First
    • Area: 130 Square Feet
    • Dimensions: 13x10
    Bedroom 2
    • Features: Built-in Closet
    • Level: First
    • Area: 96 Square Feet
    • Dimensions: 12x8
    Bedroom 3
    • Features: Built-in Closet
    • Level: First
    • Area: 99 Square Feet
    • Dimensions: 11x9
    Bonus room
    • Features: No Closet
    • Level: First
    • Area: 77 Square Feet
    • Dimensions: 11x7
    Kitchen
    • Level: First
    • Area: 176 Square Feet
    • Dimensions: 16x11
    Living room
    • Level: First
    • Area: 260 Square Feet
    • Dimensions: 20x13
    Heating
    • Central, Electric
    Cooling
    • Central Air
    Appliances
    • Included: None
    • Laundry: Laundry Closet
    Features
    • Split Bedroom
    • Flooring: Carpet, Ceramic Tile, Vinyl
    • Has fireplace: No
    Interior area
    • Total structure area: 1,714
    • Total interior livable area: 1,547 sqft

    Property

    Features
    • Levels: One
    • Stories: 1
    • Patio & porch: Covered
    • Exterior features: Sidewalk
    • Fencing: Chain Link,Fenced,Wood
    • Has view: Yes
    • View description: City
    Lot
    • Size: 7,130 sqft
    • Dimensions: 62 x 115
    • Features: City Lot, Level, Near Public Transit, Sidewalk
    • Residential vegetation: Mature Landscaping, Oak Trees
    Details
    • Additional structures: Shed(s), Workshop
    • Parcel number: A2428183EM00000200004.0
    • Zoning: RS-60
    • Special conditions: None

    Construction

    Type & style
    • Home type: SingleFamily
    • Architectural style: Bungalow
    • Property subtype: Single Family Residence
    Materials
    • Brick, Metal Siding, Stucco, Wood Frame
    • Foundation: Slab
    • Roof: Shingle
    Condition
    • Fixer
    • New construction: No
    • Year built: 1953

    Utilities & green energy

    • Sewer: Public Sewer
    • Water: Public
    • Utilities for property: BB/HS Internet Available, Cable Available, Electricity Connected, Sewer Connected, Water Connected

    Community & neighborhood

    Location
    • Region: Tampa
    • Subdivision: HAMNERS MARJORY B & W E FLO

    HOA & financial

    HOA
    • Has HOA: No
    Other fees
    • Pet fee: $0 monthly
    Other financial information
    • Total actual rent: 0

    Other

    Other facts
    • Listing terms: Cash,Conventional,Trade,FHA,Lease Option,Lease Purchase,Owner May Carry,VA Loan
    • Ownership: Fee Simple
    • Road surface type: Paved, Asphalt

    Price history

    DateEventPrice
    1/30/2026Sold$230,000-16.4%$149/sqft
    Source: Stellar MLS #TB8454545 Report a problem
    1/28/2026Pending sale$275,000$178/sqft
    Source: Stellar MLS #TB8454545 Report a problem
    12/26/2025Price change$275,000+17%$178/sqft
    Source: Stellar MLS #TB8454545 Report a problem
    12/7/2025Listed for sale$235,000+351.9%$152/sqft
    Source: Stellar MLS #TB8454545 Report a problem
    9/1/1993Sold$52,000$34/sqft
    Source: Public Record Report a problem

    Public tax history

    YearProperty taxesTax assessment
    2025$4,945 +7.6%$240,559 +4.3%
    2024$4,597 +9.6%$230,547 +10%
    2023$4,195 +395.7%$209,588 +169.3%
    2022$846 +12.5%$77,833 +19.8%
    2021$752 +0.9%$64,982 +1.4%
    2020$745 +1.9%$64,085 +2.3%
    2019$731 $62,644 +1.9%
    2018$731 +0.8%$61,476 -40.5%
    2017$725 +1.3%$103,339 +75%
    2016$716 +2.3%$59,048 +0.7%
    2015$700 +13%$58,638 +0.8%
    2014$619 $58,173 +1.5%
    2013$619 -0.9%$57,313 +1.7%
    2012$625 -5.5%$56,355 -7.3%
    2011$661 +2.1%$60,815 +1.5%
    2010$648 +1.2%$59,916 +2.7%
    2009$640 -0.4%$58,341 +0.1%
    2008$642 +20.2%$58,283 +20.7%
    2007$534 -3.5%$48,268 +2.5%
    2006$554 +3.3%$47,091 +3%
    2005$536 $45,719 +3%
    2004-- $44,387 +1.9%
    2003-- $43,559 +2.4%
    2002-- $42,538 +1.6%
    2001-- $41,868 -22.3%
    2000$399 $53,854

    Find assessor info on the county website

    Neighborhood: Forest Hills

    Nearby schools

    GreatSchools rating
    Schools provided by the listing agent
    • Elementary: Forest Hills-HB
    • Middle: Memorial-HB
    • High: Chamberlain-HB

    Source: Stellar MLS. This data may not be complete. We recommend contacting the local school district to confirm school assignments for this home.

    Get a cash offer in 3 minutes
    Find out how much your home could sell for in as little as 3 minutes with a no-obligation cash offer.
    Estimated market value
    $226,900
    Get a cash offer in 3 minutes
    Find out how much your home could sell for in as little as 3 minutes with a no-obligation cash offer.
    Estimated market value
    $226,900