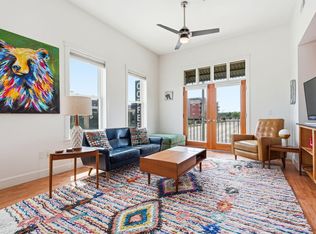
Experience urban luxury in this exceptional, turnkey loft on the 3rd floor of the prestigious Magnolia Lofts Building in Old Town Fort Collins. This residence seamlessly blends modern industrial elegance with top-tier sophistication. Step through 8-foot doors into an airy sanctuary featuring soaring 12-foot ceilings, floor-to-ceiling windows, exposed brick, and gleaming hardwood floors. The epicurean kitchen showcases a granite island with a breakfast bar, custom cabinetry, a professional gas range with a designer hood, and premium stainless steel appliances. The primary suite serves as a private retreat behind sliding pocket doors, offering a spa bath with an expansive multi-fixture shower, freestanding tub, large walk-in closet, and private laundry. A custom sofa with queen memory foam pull-out provides flexible guest space which can be separated from the primary suite. Enjoy sunsets from your private west-facing deck, or take in panoramic mountain views from the expansive community rooftop. Includes secured garage parking, elevator access, meeting rooms, and a new roof (2025). Steps from fine dining, shopping, the Lincoln Center, and CSU. An unmatched lifestyle opportunity.
For sale
$655,000
210 W Magnolia Street #360, Fort Collins, CO 80521
1beds
1,125sqft
Condominium
Built in 2006
-- sqft lot
$631,100 Zestimate®
$582/sqft
$542/mo HOA
What's special
Modern industrial elegancePrivate west-facing deckPrivate laundryExposed brickFloor-to-ceiling windowsCustom cabinetryPremium stainless steel appliances
- 38 days |
- 559 |
- 9 |
Zillow last checked:
Listing updated:
Listed by:
Adam Lowe 208-724-7497 adam@lowesflatfee.com,
Lowes Flat Fee Realty
Source: REcolorado as distributed by MLS GRID,MLS#: 2656225
Loading...
Facts & features
Interior
Bedrooms & bathrooms
- Bedrooms: 1
- Bathrooms: 2
- Full bathrooms: 1
- 1/2 bathrooms: 1
- Main level bathrooms: 2
- Main level bedrooms: 1
Bedroom
- Level: Main
Bathroom
- Level: Main
Bathroom
- Level: Main
Kitchen
- Level: Main
Laundry
- Level: Main
Living room
- Level: Main
Heating
- Forced Air, Hot Water, Natural Gas
Cooling
- Central Air
Appliances
- Included: Dishwasher, Disposal, Down Draft, Dryer, Freezer, Gas Water Heater, Microwave, Oven, Range, Refrigerator, Tankless Water Heater, Washer
- Laundry: In Unit, Laundry Closet
Features
- Audio/Video Controls, Block Counters, Eat-in Kitchen, Granite Counters, High Ceilings, Kitchen Island, No Stairs, Open Floorplan, Primary Suite, Smart Thermostat, Smoke Free, Sound System, Walk-In Closet(s)
- Flooring: Wood
- Windows: Window Coverings
- Has basement: No
- Common walls with other units/homes: 2+ Common Walls
Interior area
- Total structure area: 1,125
- Total interior livable area: 1,125 sqft
- Finished area above ground: 1,125
Property
Parking
- Total spaces: 1
- Parking features: Garage
- Garage spaces: 1
Accessibility
- Accessibility features: Accessible Approach with Ramp
Features
- Levels: One
- Stories: 1
- Patio & porch: Covered
- Exterior features: Balcony, Lighting, Rain Gutters
Lot
- Features: Landscaped, Near Public Transit, Sprinklers In Front
Details
- Parcel number: R1643748
- Zoning: D
- Special conditions: Standard
Construction
Type & style
- Home type: Condo
- Architectural style: Urban Contemporary
- Property subtype: Condominium
- Attached to another structure: Yes
Materials
- Brick, Concrete, Frame, Steel Siding
- Roof: Composition
Condition
- Year built: 2006
Utilities & green energy
- Electric: 110V
- Sewer: Public Sewer
- Water: Public
- Utilities for property: Cable Available, Internet Access (Wired), Natural Gas Available, Natural Gas Connected, Phone Available
Community & HOA
Community
- Security: Carbon Monoxide Detector(s), Security Entrance
- Subdivision: Lofts At Magnolia Condominiums
HOA
- Has HOA: Yes
- Amenities included: Parking
- Services included: Exterior Maintenance w/out Roof, Irrigation, Maintenance Grounds, Maintenance Structure, Recycling, Road Maintenance, Sewer, Snow Removal, Trash, Water
- HOA fee: $542 monthly
- HOA name: Lofts at Magnolia Condo Association
- HOA phone: 970-377-1626
Location
- Region: Fort Collins
Financial & listing details
- Price per square foot: $582/sqft
- Annual tax amount: $4,417
- Date on market: 6/11/2026
- Listing terms: 1031 Exchange,Cash,Conventional,Farm Service Agency,VA Loan
- Exclusions: None
- Ownership: Corporation/Trust
- Electric utility on property: Yes
- Road surface type: Paved
Estimated market value
$631,100
$600,000 - $663,000
$2,482/mo
Price history
| Date | Event | Price |
|---|---|---|
| 6/11/2026 | Listed for sale | $655,000$582/sqft |
Source:  REcolorado as distributed by MLS GRID #2656225 Report a problem REcolorado as distributed by MLS GRID #2656225 Report a problem | ||
| 5/14/2026 | Price change | $2,650-5.4%$2/sqft |
Source: Zillow Rentals Report a problem | ||
| 4/29/2026 | Listed for rent | $2,800$2/sqft |
Source: Zillow Rentals Report a problem | ||
| 4/20/2026 | Listing removed | $2,800$2/sqft |
Source: Zillow Rentals Report a problem | ||
| 12/19/2025 | Listed for rent | $2,800$2/sqft |
Source: Zillow Rentals Report a problem | ||
| 12/12/2025 | Listing removed | $2,800$2/sqft |
Source: Zillow Rentals Report a problem | ||
| 12/2/2025 | Price change | $2,800-6.7%$2/sqft |
Source: Zillow Rentals Report a problem | ||
| 11/18/2025 | Listed for rent | $3,000$3/sqft |
Source: Zillow Rentals Report a problem | ||
Public tax history
Tax history is unavailable.
Monthly payment
Est. payment
Payment breakdown
Explore the cost of this home by adjusting the details. Changes won't be saved.Climate risks
Neighborhood: Old Town West
Nearby schools
GreatSchools rating
- 7/10Dunn Elementary SchoolGrades: K-5Distance: 0.7 mi
- 5/10Lincoln Middle SchoolGrades: 6-8Distance: 1.8 mi
- 7/10Poudre High SchoolGrades: 9-12Distance: 2.2 mi
Schools provided by the listing agent
- Elementary: Dunn
- Middle: Lincoln
- High: Poudre
- District: Poudre R-1
Source: REcolorado as distributed by MLS GRID. This data may not be complete. We recommend contacting the local school district to confirm school assignments for this home.
- $--2 bd1 ba-- sqft217 W Olive St, Fort Collins, CO 80521Off Market
- $--2 bd1 ba502 sqft217 W Olive St #1, Fort Collins, CO 80521Off Market
- $859,0003 bd3 ba1.9k sqft308 S Howes St, Fort Collins, CO 80521Sold

- $1,578,5003 bd4 ba7.4k sqft218 W Magnolia St, Fort Collins, CO 80521Off Market
- $2,176,7005 bd5 ba6.9k sqft218 W Magnolia St, Fort Collins, CO 80521Off Market
- $---- bd-- ba-- sqft222 W Magnolia St, Fort Collins, CO 80521Off Market
- $2,400-- bd-- ba34 sqft210 W Magnolia St #200S, Fort Collins, CO 80524Off Market
- $16,100-- bd-- ba-- sqft210 W Magnolia St #P-2, Fort Collins, CO 80524Off Market
A local agent can set up tours, give advice and negotiate with sellers.
A local lender can help you make sure your offer is ready when you are.
Similar homes
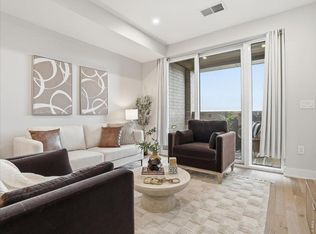
- $695,0002 bd2 ba1.2k sqft401 Linden St #3-336, Fort Collins, CO 80524For Sale
 MLS ID #1049232, James Hagerman, Focal Real Estate Group. IRES as distributed by MLS GRID
 - $525,0002 bd2 ba1k sqft401 Mason Ct #203, Fort Collins, CO 80524For Sale
 MLS ID #1061034, Milton Koenigsberger, Compass - Boulder. IRES as distributed by MLS GRID
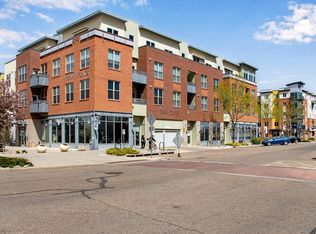
 - $574,9001 bd2 ba817 sqft221 E Mountain Ave #316, Fort Collins, CO 80524For Sale
 MLS ID #1053141, Rebekah Harvey, Resident Realty. IRES as distributed by MLS GRID
 - $449,5002 bd2 ba1k sqft204 Maple St #208, Fort Collins, CO 80521For Sale
 MLS ID #1064295, Andrea Stull, C3 Real Estate Solutions, LLC. IRES as distributed by MLS GRID
 - $465,0002 bd3 ba1.2k sqft802 Heschel St #D, Fort Collins, CO 80524For SaleMLS ID #1057882, John Taylor, RE/MAX Alliance-Loveland. IRES as distributed by MLS GRID
- $465,0002 bd3 ba1.2k sqft802 Heschel Street #D, Fort Collins, CO 80524For Sale
 MLS ID #IR1057882, John Taylor, RE/MAX Alliance-Loveland. REcolorado as distributed by MLS GRID
 - $795,0002 bd3 ba1.1k sqft302 N Meldrum St #206, Fort Collins, CO 80521For SaleMLS ID #1061664, Eric Tutsch, C3 Real Estate Solutions, LLC. IRES as distributed by MLS GRID
- $449,5002 bd2 ba1k sqft204 Maple Street #208, Fort Collins, CO 80521For SaleMLS ID #IR1064295, Andrea Stull, C3 Real Estate Solutions, LLC. REcolorado as distributed by MLS GRID
- $660,0002 bd2 ba1.4k sqft924 Sycamore St, Fort Collins, CO 80521For SaleMLS ID #1055128, Rob Klein, Kittle Real Estate. IRES as distributed by MLS GRID
- $490,0003 bd3 ba1.5k sqft875 Baum St #A, Fort Collins, CO 80524For SaleMLS ID #1063971, Carrie Holmes, Coldwell Banker Realty- Fort Collins. IRES as distributed by MLS GRID
- from $499,9003 bd2 ba1.5k sqftShavano Plan, Northfield at Old Town, Fort Collins, CO 80524New ConstructionLandmark Homes CO
- $340,0001 bd1 ba769 sqft802 Blondel St #103, Fort Collins, CO 80524For SaleMLS ID #1063286, The Downtown Team, RE/MAX Alliance-FTC Dwtn. IRES as distributed by MLS GRID
- $345,0003 bd2 ba1k sqft2226 W Elizabeth St #C205, Fort Collins, CO 80521For SaleMLS ID #1062138, Jerry Graham, The Station Real Estate. IRES as distributed by MLS GRID
- $459,9002 bd2 ba1k sqft802 Blondel St #102, Fort Collins, CO 80524For SaleMLS ID #1052497, Andrea Tuell, Group Harmony. IRES as distributed by MLS GRID
- $330,0001 bd1 ba769 sqft826 Blondel Street #103, Fort Collins, CO 80524For SaleMLS ID #9847158, EmpowerHome Team Colorado, Keller Williams Realty Northern Colorado. REcolorado as distributed by MLS GRID
- $345,0002 bd1 ba766 sqft233 N Meldrum St #B-4, Fort Collins, CO 80521For SaleMLS ID #1060023, Colton Lussenhop, Resident Realty. IRES as distributed by MLS GRID
- $475,0002 bd1 ba573 sqft618 E Magnolia St, Fort Collins, CO 80524For SaleMLS ID #1062722, Kathleen Haas, Colorado Realty 4 Less, LLC. IRES as distributed by MLS GRID
- $349,0002 bd1 ba688 sqft233 N Meldrum St, Fort Collins, CO 80521For SaleMLS ID #1056876, Emily Heinz, Downtown Real Estate Brokers. IRES as distributed by MLS GRID
- $399,0001 bd2 ba972 sqft204 Maple St #403, Fort Collins, CO 80521For SaleMLS ID #1058036, Brendan Mahoney, At Home Realty. IRES as distributed by MLS GRID
- $450,0003 bd1 ba1.2k sqft1217 N US Highway 287, Fort Collins, CO 80524For SaleMLS ID #7055171, John Weiss, RE/MAX Alliance. REcolorado as distributed by MLS GRID
