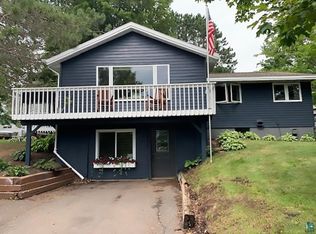
Duluth Heights Ranch on spacious corner lot giving the feeling of country living in the city. Yard features garden space, apple trees, Nice storage garage and storage shed along with a 2 car garage for daily use. This home is naturally bright throughout with Anderson Windows! Spacious living room with Vermont Casting wood stove. Formal dining area with built in display hutch. Roomy eat-in kitchen and center island. Nice size bedrooms. There is much storage throughout including double closets in the bedrooms, 2 linen closets as well as other storage area. Other features include a laundry room. Workshop. Potential family room with woodburning fireplace.
Sold for $322,000
$322,000
210 W Mulberry St, Duluth, MN 55811
3beds
1,985sqft
Single Family Residence
Built in 1971
0.37 Acres Lot
$327,900 Zestimate®
$162/sqft
$2,716 Estimated rent
Home value
$327,900
$282,000 - $380,000
$2,716/mo
Zestimate® history
Owner options
List your home for rent
$2,716/mo
Rent Zestimate®
Find your next renter with Zillow Rental Manager. Plus, with online applications, you can quickly screen prospective tenants – for free.
$2,716/mo
Rent Zestimate®
Refinance and save
$2,158/mo
Est. payment
Refinancing to a lower rate could help reduce your monthly payments and save thousands over the life of the loan.
$2,158/mo
Est. payment
Explore your selling options
Work with a Zillow partner agent
Leverage their expertise and Zillow's premium Showcase listings to get your home seen by more buyers.
Get startedList with your own agent
Get your home in front of millions of buyers by listing it on Zillow.
Learn how to do itSell it yourself
Take full control of how buyers see your home on Zillow by listing For Sale by Owner (FSBO).
List your homeWhat's special
Storage garageCenter islandVermont casting wood stoveApple treesGarden spaceRoomy eat-in kitchenNice size bedrooms
Zillow last checked:
Listing updated:
Listed by:
Jeff Urbaniak 218-348-7154,
North Point Realty
Bought with:
Lars Olson, MN 40739086 WI 97188-94
RE/MAX Results
Source: Lake Superior Area Realtors as distributed by MLS GRID,MLS#: 6122957
Facts & features
Interior
Bedrooms & bathrooms
- Bedrooms: 3
- Bathrooms: 2
- Full bathrooms: 1
- 3/4 bathrooms: 1
- Main level bedrooms: 1
Rooms
- Room types: Non-Conforming Bedroom
Primary bedroom
- Description: Wall of closets
- Level: Main
- Area: 164.97 Square Feet
- Dimensions: 11.7 x 14.1
Bedroom
- Description: Nice closet- Naturally bright
- Level: Main
- Area: 106.2 Square Feet
- Dimensions: 9 x 11.8
Bedroom
- Description: Use as Office/Den/Bdrm. Closet. Engineered flooring.
- Level: Main
- Area: 72.76 Square Feet
- Dimensions: 6.8 x 10.7
Dining room
- Level: Main
- Area: 168.48 Square Feet
- Dimensions: 11.7 x 14.4
Family room
- Description: Unfinished family room with fireplace.
- Level: Lower
- Area: 465.4 Square Feet
- Dimensions: 13 x 35.8
Kitchen
- Description: Great working kitchen with lots of cabinets and counter space. Center Island with stove
- Level: Main
- Area: 200.16 Square Feet
- Dimensions: 13.9 x 14.4
Living room
- Description: Air tight wood stove. Naturally bright. Air conditioning wall unit.
- Level: Main
- Area: 253.2 Square Feet
- Dimensions: 12 x 21.1
Workshop
- Description: Previously used as a woodworking room. Many possibilities
- Level: Lower
- Area: 197.54 Square Feet
- Dimensions: 14 x 14.11
Heating
- Forced Air, Oil
Cooling
- Ductless
Appliances
- Included: Water Heater-Electric, Range, Refrigerator, Washer
Features
- Eat In Kitchen, Kitchen Island, Foyer-Entrance
- Basement: Full,Partially Finished,Bath,Fireplace,Utility Room,Washer Hook-Ups,Dryer Hook-Ups
- Number of fireplaces: 1
- Fireplace features: Wood Burning, Basement
Interior area
- Total interior livable area: 1,985 sqft
- Finished area above ground: 1,320
- Finished area below ground: 665
Property
Parking
- Total spaces: 2
- Parking features: Off Street, Asphalt, Detached, Electrical Service, Slab
- Garage spaces: 2
- Has uncovered spaces: Yes
Features
- Patio & porch: Deck
- Exterior features: Rain Gutters
Lot
- Size: 0.37 Acres
- Dimensions: 130 x 125
- Features: Corner Lot
Details
- Additional structures: Storage Shed, Other
- Foundation area: 1320
- Parcel number: 010089003255
- Other equipment: Fuel Tank-Owned
Construction
Type & style
- Home type: SingleFamily
- Architectural style: Ranch
- Property subtype: Single Family Residence
Materials
- Aluminum, Frame/Wood
- Foundation: Concrete Perimeter
- Roof: Asphalt Shingle
Condition
- Previously Owned
- New construction: No
- Year built: 1971
Utilities & green energy
- Electric: Minnesota Power
- Sewer: Public Sewer
- Water: Public
- Utilities for property: Cable, DSL, Satellite
Community & HOA
HOA
- Has HOA: No
Location
- Region: Duluth
Financial & listing details
- Price per square foot: $162/sqft
- Tax assessed value: $283,000
- Annual tax amount: $3,603
- Date on market: 11/18/2025
- Cumulative days on market: 31 days
- Listing terms: Cash,Conventional,FHA,VA Loan
- Road surface type: Paved
Price history
| Date | Event | Price |
|---|---|---|
| 1/15/2026 | Sold | $322,000-2.1%$162/sqft |
Source:  Lake Superior Area Realtors as distributed by MLS GRID #6122957 Report a problem Lake Superior Area Realtors as distributed by MLS GRID #6122957 Report a problem | ||
| 12/19/2025 | Pending sale | $329,000$166/sqft |
Source: Lake Superior Area Realtors as distributed by MLS GRID #6122957 Report a problem | ||
| 11/18/2025 | Listed for sale | $329,000$166/sqft |
Source: Lake Superior Area Realtors as distributed by MLS GRID #6122957 Report a problem | ||
Public tax history
| Year | Property taxes | Tax assessment |
|---|---|---|
| 2025 | $3,632 +7.6% | $283,000 |
| 2024 | $3,376 -2.7% | $283,000 +12.7% |
| 2023 | $3,468 +6.6% | $251,000 +2.8% |
| 2022 | $3,252 +1.9% | $244,200 +14.8% |
| 2021 | $3,192 | $212,700 +2.4% |
| 2020 | $3,192 | $207,800 |
| 2019 | $3,192 +32.6% | $207,800 +18.9% |
| 2018 | $2,408 -14.7% | $174,800 |
| 2017 | $2,824 +17.3% | $174,800 +4.9% |
| 2016 | $2,408 +2.1% | $166,600 +35.6% |
| 2015 | $2,358 +23.8% | $122,900 |
| 2014 | $1,904 +0.7% | $122,900 |
| 2013 | $1,891 +0.8% | $122,900 -5.1% |
| 2012 | $1,876 +53.2% | $129,500 +8% |
| 2011 | $1,225 -1.7% | $119,900 -5.1% |
| 2010 | $1,246 | $126,300 |
| 2009 | $1,246 -5.3% | $126,300 -3% |
| 2008 | $1,316 +11.6% | $130,200 +3% |
| 2007 | $1,179 +0.7% | $126,400 |
| 2006 | $1,171 -0.2% | $126,400 +15% |
| 2004 | $1,173 +11.6% | $109,900 +10% |
| 2003 | $1,052 +3.5% | $99,900 +7.7% |
| 2002 | $1,017 -6.7% | $92,800 +8.5% |
| 2001 | $1,090 +13.3% | $85,500 +8.5% |
| 2000 | $962 | $78,800 |
Find assessor info on the county website
Neighborhood: Duluth Heights
Nearby homes
- $352,5004 bd3 ba1.9k sqft216 W Mulberry St, Duluth, MN 55811Off Market
- $242,9002 bd1 ba925 sqft603 Ebony Ave, Duluth, MN 55811Off Market
- $255,8003 bd1 ba1.2k sqft501 Ebony Ave, Duluth, MN 55811Off Market
- $310,0003 bd2 ba2.7k sqft211 W Locust St, Duluth, MN 55811Sold
- $384,1003 bd2 ba1.6k sqft516 N Ebony Ave, Duluth, MN 55811Off Market
- $241,0003 bd1 ba1k sqft222 W Mulberry St, Duluth, MN 55811Off Market
- $382,5004 bd1 ba1.4k sqft522 N Ebony Ave, Duluth, MN 55811Off Market
- $220,9002 bd1 ba997 sqft609 Ebony Ave, Duluth, MN 55811Off Market
Nearby schools
GreatSchools rating
- 6/10Lowell Elementary SchoolGrades: K-5Distance: 1.1 mi
- 4/10Lincoln Park Middle SchoolGrades: 6-8Distance: 2.9 mi
- 5/10Denfeld Senior High SchoolGrades: 9-12Distance: 3.9 mi
Sell for more on Zillow
Get a Zillow Showcase℠ listing at no additional cost and you could sell for .
$327,900
2% more
+$6,558
With Zillow Showcase(estimated)
$334,458
Sell for more on Zillow
Get a Zillow Showcase℠ listing at no additional cost and you could sell for .
$327,900
2% more
+$6,558
With Zillow Showcase(estimated)
$334,458
- Minnesota
- Saint Louis County
- Duluth
- 55811
- Duluth Heights
- 210 W Mulberry St
