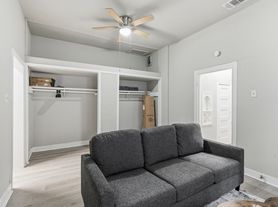
Welcome to the Gallery Lofts, set in action filled Southtown. Boutique condominium community of 27 lofts featuring polished concrete floors, open floorplan, LED lighting, premium quartz counters, stainless steel appliances, private covered balcony, sleek plumbing and lighting fixtures. The Expressionist Plan offers a spacious living, dining, kitchen, half bath, and utility room on the main level with a patio. The second level provides two bedrooms, two full baths, and ample closet space for each room. Community features include a relaxing pool and lounge area, fitness center, dog run and secured parking. Conveniently located with easy access to highways and everything Downtown San Antonio has to offer.
Condo for rent
$1,875/moFees may apply
210 W Peden Aly, # 107, San Antonio, TX 78204
2beds
1,436sqft
Price may not include required fees and charges. Learn more|
Condo
Available now
Cats, dogs OK
Air conditioner, central air
Dryer connection laundry
Carport parking
Central, electric
What's special
Private covered balconyOpen floorplanSpacious living dining kitchenStainless steel appliancesTwo bedroomsPremium quartz countersLed lighting
- 26 days |
- -- |
- -- |
Zillow last checked:
Listing updated:
Travel times

Let’s turn your rent into credit progress
Build credit history with every on-time payment and get credit for the payment you’re already making.
Facts & features
Interior
Bedrooms & bathrooms
- Bedrooms: 2
- Bathrooms: 3
- Full bathrooms: 2
- 1/2 bathrooms: 1
Heating
- Central, Electric
Cooling
- Air Conditioner, Central Air
Appliances
- Included: Dishwasher, ENERGY STAR Qualified Appliances, Electric Water Heater, Garbage Disposal, Plumbed For Ice Maker, Stove, Stove/Range
- Laundry: Dryer Connection, Hookups, Laundry Room, Washer Hookup
Features
- All Bedrooms Upstairs, Cable TV Available, Ceiling Fan(s), Central Distribution Plumbing System, Eat-in Kitchen, High Ceilings, Kitchen Island, One Living Area, Open Floorplan, Programmable Thermostat, Separate Dining Room, Utility Room Inside
- Flooring: Ceramic, Stained Concrete, Vinyl
Interior area
- Total interior livable area: 1,436 sqft
Video & virtual tour
Property
Parking
- Parking features: Carport
- Has carport: Yes
- Details: Contact manager
Features
- Stories: 2
- Exterior features: All Bedrooms Upstairs, One Living Area, Programmable Thermostat, Separate Dining Room, Utility Room Inside
- Pool features: Community
Construction
Type & style
- Home type: Condo
- Property subtype: Condo
Condition
- Year built: 2020
Utilities & green energy
- Utilities for property: Cable Connected
Building
Management
- Pets allowed: Yes
Community & HOA
Community
- Features: Fitness Center
HOA
- Amenities included: Cable TV, Fitness Center
Location
- Region: San Antonio
Financial & listing details
- Lease term: Max # of Months (12),Min # of Months (12)
Nearby apartments for rent

Price history
| Date | Event | Price |
|---|---|---|
| 7/30/2026 | Listed for rent | $1,875-6.3%$1/sqft |
Source: LERA MLS #2004359 Report a problem | ||
| 3/30/2024 | Listing removed | -- |
Source: Zillow Rentals Report a problem | ||
| 3/26/2024 | Listed for rent | $2,000$1/sqft |
Source: Zillow Rentals Report a problem | ||
| 3/25/2024 | Listing removed | -- |
Source: LERA MLS #1725376 Report a problem | ||
| 1/17/2024 | Price change | $2,000-13%$1/sqft |
Source: LERA MLS #1725376 Report a problem | ||
| 1/11/2024 | Listed for rent | $2,300$2/sqft |
Source: LERA MLS #1725376 Report a problem | ||
| 1/11/2024 | Listing removed | -- |
Source: Zillow Rentals Report a problem | ||
| 10/12/2023 | Listed for rent | $2,300+39.4%$2/sqft |
Source: Zillow Rentals Report a problem | ||
| 3/18/2021 | Listing removed | -- |
Source: Kuper Sotheby's International Realty Report a problem | ||
| 1/22/2021 | Listed for rent | $1,650$1/sqft |
Source: Kuper Sotheby's International Realty #1467798 Report a problem | ||
| 1/12/2021 | Listing removed | -- |
Source: LERA MLS Report a problem | ||
| 1/6/2021 | Listed for rent | $1,650$1/sqft |
Source: LERA MLS #1467798 Report a problem | ||
Neighborhood: Lone Star
Nearby schools
GreatSchools rating
- 4/10Briscoe Elementary SchoolGrades: PK-5Distance: 0.3 mi
- 3/10Harris MiddleGrades: 6-8Distance: 0.8 mi
- 4/10Brackenridge High SchoolGrades: 9-12Distance: 0.9 mi
Similar homes for rent

There are 3 available units in this apartment building