Step into this delightful 2-story brick Craftsman. You’ll fall in love with the classic curb appeal and inviting warmth that only a home with history can offer. Hardwood floors lead you through spacious living areas filled with natural light and personality. The living room features a cozy fireplace and built-ins. Enjoy gatherings in the formal dining room or eat-in kitchen. One of the standout features is the dreamy 4-seasons room! The partially finished LL offers a rec room, laundry area, and bonus room. Outside, the magic continues with a storybook playhouse that’s a miniature of the main home, complete with a kitchenette and loft. 2.5-car detached garage provides ample space for parking and storage. New Roof in 2018! Showings begin 07/18. Please allow 48 hours in order to respond.
Sold
$240,000
210 W Pine St, New London, WI 54961
3beds
2,453sqft
Single Family Residence
Built in 1923
7,405 Square Feet Lot
$253,000 Zestimate®
$98/sqft
$1,446 Estimated rent
Home value
$253,000
$205,000 - $314,000
$1,446/mo
Zestimate® history
Owner options
List your home for rent
$1,446/mo
Rent Zestimate®
Find your next renter with Zillow Rental Manager. Plus, with online applications, you can quickly screen prospective tenants – for free.
$1,446/mo
Rent Zestimate®
Refinance and save
$1,718/mo
Est. payment
Refinancing to a lower rate could help reduce your monthly payments and save thousands over the life of the loan.
$1,718/mo
Est. payment
Explore your selling options
Work with a Zillow partner agent
Leverage their expertise and Zillow's premium Showcase listings to get your home seen by more buyers.
Get startedList with your own agent
Get your home in front of millions of buyers by listing it on Zillow.
Learn how to do itSell it yourself
Take full control of how buyers see your home on Zillow by listing For Sale by Owner (FSBO).
List your homeWhat's special
Partially finished llRec roomInviting warmthClassic curb appealEat-in kitchenCozy fireplaceHardwood floors
Zillow last checked:
Listing updated:
Listed by:
Kelly L Davies 920-791-9047,
LPT Realty-Kelly Davies Homes Team,
Fiona S Tilley 815-990-3709,
LPT Realty
Bought with:
Charles L Robbins
EXP Realty LLC
Source: RANW as distributed by MLS GRID,MLS#: 50311681
Facts & features
Interior
Bedrooms & bathrooms
- Bedrooms: 3
- Bathrooms: 2
- Full bathrooms: 2
Bedroom 1
- Level: Upper
- Dimensions: 09X15
Bedroom 2
- Level: Upper
- Dimensions: 11X11
Bedroom 3
- Level: Upper
- Dimensions: 12X10
Family room
- Level: Lower
- Dimensions: 19X26
Formal dining room
- Level: Main
- Dimensions: 14X12
Kitchen
- Level: Main
- Dimensions: 11X12
Living room
- Level: Main
- Dimensions: 19X14
Other
- Description: 4 Season Room
- Level: Main
- Dimensions: 08X14
Other
- Description: Bonus Room
- Level: Lower
- Dimensions: 12X09
Other
- Description: Laundry
- Level: Lower
- Dimensions: 09X09
Heating
- Forced Air
Cooling
- Forced Air, Central Air
Appliances
- Included: Dryer, Freezer, Microwave, Range, Refrigerator, Washer
Features
- At Least 1 Bathtub
- Basement: Full,Partial Fin. Contiguous
- Number of fireplaces: 2
- Fireplace features: Two, Elect Built In-Not Frplc, Wood Burning
Interior area
- Total interior livable area: 2,453 sqft
- Finished area above ground: 1,705
- Finished area below ground: 748
Property
Parking
- Total spaces: 2
- Parking features: Detached
- Garage spaces: 2
Lot
- Size: 7,405 Square Feet
Details
- Parcel number: 33 13 74 48
- Zoning: Residential
- Special conditions: Arms Length
Construction
Type & style
- Home type: SingleFamily
- Architectural style: Prairie
- Property subtype: Single Family Residence
Materials
- Vinyl Siding
- Foundation: Block, Stone
Condition
- New construction: No
- Year built: 1923
Utilities & green energy
- Sewer: Public Sewer
- Water: Public
Community & HOA
Location
- Region: New London
Financial & listing details
- Price per square foot: $98/sqft
- Tax assessed value: $196,300
- Annual tax amount: $2,960
- Date on market: 7/15/2025
- Inclusions: Refrigerator, Stove/Oven, Microwave, Chest Freezer, LL Refrigerator, Washer, Dryer, Kitchen TV, Playhouse with Furniture
- Exclusions: Seller's Personal Property
Price history
| Date | Event | Price |
|---|---|---|
| 8/28/2025 | Sold | $240,000-4%$98/sqft |
Source: RANW as distributed by MLS GRID #50311681 Report a problem | ||
| 8/28/2025 | Pending sale | $250,000$102/sqft |
Source: RANW as distributed by MLS GRID #50311681 Report a problem | ||
| 7/15/2025 | Listed for sale | $250,000$102/sqft |
Source: RANW as distributed by MLS GRID #50311681 Report a problem | ||
Public tax history
| Year | Property taxes | Tax assessment |
|---|---|---|
| 2024 | $3,117 +3.3% | $128,800 |
| 2023 | $3,017 +2.1% | $128,800 |
| 2022 | $2,956 -2.1% | $128,800 |
| 2021 | $3,019 -0.3% | $128,800 |
| 2020 | $3,028 +1.1% | $128,800 |
| 2019 | $2,995 +5.2% | $128,800 |
| 2018 | $2,847 +23.5% | $128,800 |
| 2017 | $2,306 +1.9% | $128,800 +32.9% |
| 2016 | $2,262 | $96,900 |
| 2015 | $2,262 +1.8% | $96,900 |
| 2014 | $2,221 -2.5% | $96,900 |
| 2013 | $2,277 +4.8% | $96,900 |
| 2011 | $2,173 +0.6% | $96,900 |
| 2010 | $2,160 -1.7% | $96,900 |
| 2009 | $2,197 | $96,900 |
Find assessor info on the county website
Neighborhood: 54961
Nearby homes
- $240,0003 bd2 ba2.4k sqft210 E Pine St, New London, WI 54961Sold

- $200,0005 bd2 ba1.8k sqft212 W Pine St, New London, WI 54961Sold
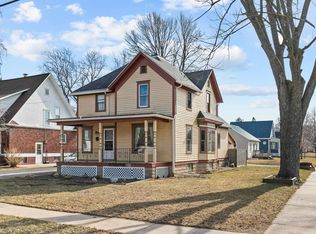
- $248,600-- bd-- ba-- sqft206 W Pine St, New London, WI 54961Off Market
- $230,0003 bd1 ba1k sqft1006 Nassau St, New London, WI 54961Sold
- $201,800-- bd-- ba-- sqft202 W Pine St, New London, WI 54961Off Market
- $210,200-- bd-- ba-- sqft1009 Smith St, New London, WI 54961Off Market
- $168,800-- bd-- ba-- sqft211 W Pine St, New London, WI 54961Off Market
- $186,300-- bd-- ba-- sqft1012 Nassau St, New London, WI 54961Off Market
Nearby schools
GreatSchools rating
- 4/10Lincoln Elementary SchoolGrades: PK-4Distance: 0.2 mi
- 7/10New London Middle SchoolGrades: 5-8Distance: 0.4 mi
- 5/10New London High SchoolGrades: 9-12Distance: 1.2 mi
Schools provided by the listing agent
- Elementary: Lincoln
- Middle: New London
- High: New London
Source: RANW as distributed by MLS GRID. This data may not be complete. We recommend contacting the local school district to confirm school assignments for this home.


Get pre-qualified for a loan
At Zillow Home Loans, we can pre-qualify you in as little as 5 minutes with no impact to your credit score.An equal housing lender. NMLS #10287.
- Wisconsin
- Waupaca County
- New London
- 54961
- 210 W Pine St
