Skip main navigation
Sold for $660,000
  • $660,000

    210 W RIDGEWOOD COURT, LONGWOOD, FL 32779

    4beds
    2,591sqft
    Single Family Residence
    Built in 1978
    0.37 Acres Lot
    $660,000 Zestimate®
    $255/sqft
    $3,479 Estimated rent

    Home value

    $660,000

    $607,000 - $713,000

    $3,479/mo

    Zestimate® history
    Loading
    Loading...

    Owner options

    List your home for rent

    $3,479/mo

    Rent Zestimate®

    Find your next renter with Zillow Rental Manager. Plus, with online applications, you can quickly screen prospective tenants – for free.

    Learn more

    $3,479/mo

    Rent Zestimate®

    Refinance and save

    $4,448/mo

    Est. payment

    Refinancing to a lower rate could help reduce your monthly payments and save thousands over the life of the loan.

    See today's rates

    $4,448/mo

    Est. payment

    Explore your selling options

    Work with a Zillow partner agent

    Leverage their expertise and Zillow's premium Showcase listings to get your home seen by more buyers.

    Get started

    List with your own agent

    Get your home in front of millions of buyers by listing it on Zillow.

    Learn how to do it

    Sell it yourself

    Take full control of how buyers see your home on Zillow by listing For Sale by Owner (FSBO).

    List your home

    What's special

    Screened poolRecently refurbished screened poolCovered lanaiGranite countertopsAbundant natural lightDesirable cul-de-sac settingVaulted ceilings
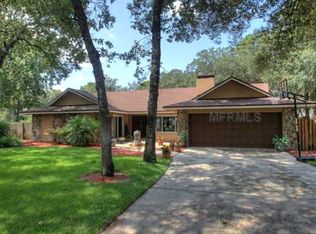
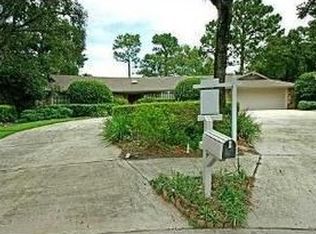
    4BR/3BA pool home in Sweetwater Oaks, Longwood. Cul-de-sac on .36 acres with screened pool, split floor plan, roof 2018, HVAC 2025. Welcome to this 4-bedroom, 3-bathroom pool home offering approximately 2,600 square feet in the highly sought-after Sweetwater Oaks community of Longwood. Built in 1978 and situated on a quiet cul-de-sac, this home sits on a .36-acre lot and features a split floor plan, generous living spaces, and major updates that make everyday living both comfortable and convenient. Vaulted ceilings and abundant natural light create an open, airy feel throughout the home. The formal living room and formal dining room provide dedicated spaces for entertaining, while the expansive family room overlooks the covered lanai and recently refurbished screened pool, creating a seamless connection between indoor and outdoor living. The kitchen features granite countertops, stainless steel appliances, and ample workspace for meal preparation and gathering. The split-bedroom layout provides added privacy, while walk-in closets offer excellent storage. Four bedrooms, three full bathrooms, and an inside laundry room complete a floor plan designed to accommodate a variety of lifestyles. Major improvements have already been completed, including a new roof in 2018, a new HVAC system in 2025, and a professionally refurbished screened pool in 2026, providing added peace of mind for the next owner. The side-entry 2-car garage enhances the home's curb appeal while offering additional storage and functionality. Living in Sweetwater Oaks means enjoying one of Seminole County's premier communities. Residents have exclusive access to private Sweetwater Beach on skiable Lake Brantley with a beach, boat ramp, dock, and fishing access. The community also offers access to the Wekiva River for kayaking and canoeing, along with tennis and pickleball courts, parks, playgrounds, and recreational fields. Zoned for highly rated Seminole County schools and conveniently located near Wekiva Springs State Park, shopping, dining, and major roadways, this location offers an exceptional combination of recreation and convenience. The HOA is just $326 every six months, providing access to these outstanding amenities while helping preserve the beauty and value of the community. If you're looking for a spacious, well-maintained pool home with thoughtful updates, a desirable cul-de-sac setting, and one of Longwood's most sought-after community lifestyles, this Sweetwater Oaks home is ready for its next owner.

    Zillow last checked:

    Listing updated:

    Listed by:

    Mike McGraw 407-399-4823,

    MCGRAW REAL ESTATE SERVICES, LLC 407-399-4823

    Bought with:

    Alexia Boodram, 3294309

    KELLER WILLIAMS ADVANTAGE III

    Source: Stellar MLS,MLS#: O6424253MLS LogoOriginating MLS: Orlando Regional

    Facts & features

    Interior

    Bedrooms & bathrooms
    • Bedrooms: 4
    • Bathrooms: 3
    • Full bathrooms: 3
    Rooms
    • Room types: Den/Library/Office, Family Room, Dining Room, Living Room, Utility Room
    Primary bedroom
    • Features: Ceiling Fan(s), Walk-In Closet(s)
    • Level: First
    • Area: 304 Square Feet
    • Dimensions: 19x16
    Bedroom 2
    • Features: Ceiling Fan(s), Walk-In Closet(s)
    • Level: First
    • Area: 168 Square Feet
    • Dimensions: 14x12
    Bedroom 3
    • Features: Ceiling Fan(s), Walk-In Closet(s)
    • Level: First
    • Area: 143 Square Feet
    • Dimensions: 13x11
    Bedroom 4
    • Features: Ceiling Fan(s), Walk-In Closet(s)
    • Level: First
    • Area: 132 Square Feet
    • Dimensions: 12x11
    Dinette
    • Level: First
    • Area: 96 Square Feet
    • Dimensions: 12x8
    Dining room
    • Level: First
    • Area: 120 Square Feet
    • Dimensions: 12x10
    Family room
    • Features: Ceiling Fan(s)
    • Level: First
    • Area: 312 Square Feet
    • Dimensions: 24x13
    Kitchen
    • Features: Ceiling Fan(s)
    • Level: First
    • Area: 112 Square Feet
    • Dimensions: 14x8
    Living room
    • Features: Ceiling Fan(s)
    • Level: First
    • Area: 121 Square Feet
    • Dimensions: 11x11
    Utility room
    • Level: First
    • Area: 78 Square Feet
    • Dimensions: 13x6
    Heating
    • Central, Electric
    Cooling
    • Central Air
    Appliances
    • Included: Dishwasher, Disposal, Electric Water Heater, Microwave, Refrigerator
    • Laundry: Inside, Laundry Room
    Features
    • Cathedral Ceiling(s), Ceiling Fan(s), Kitchen/Family Room Combo, Primary Bedroom Main Floor, Walk-In Closet(s)
    • Flooring: Carpet, Ceramic Tile, Laminate
    • Has fireplace: Yes
    • Fireplace features: Living Room, Wood Burning
    Interior area
    • Total structure area: 3,587
    • Total interior livable area: 2,591 sqft

    Property

    Parking
    • Total spaces: 2
    • Parking features: Garage Faces Side
    • Attached garage spaces: 2
    • Details: Garage Dimensions: 20x19
    Features
    • Levels: One
    • Stories: 1
    • Exterior features: Sidewalk
    • Has private pool: Yes
    • Pool features: Chlorine Free, Gunite
    • Fencing: Wood
    • Waterfront features: Lake Privileges
    Lot
    • Size: 0.37 Acres
    Details
    • Parcel number: 3220295070C000090
    • Zoning: R-1AAA
    • Special conditions: None

    Construction

    Type & style
    • Home type: SingleFamily
    • Property subtype: Single Family Residence
    Materials
    • Block, Stucco, Wood Frame
    • Foundation: Slab
    • Roof: Shingle
    Condition
    • New construction: No
    • Year built: 1978

    Utilities & green energy

    • Sewer: Private Sewer
    • Water: None
    • Utilities for property: Cable Available, Cable Connected, Electricity Connected, Fire Hydrant, Sewer Connected, Street Lights, Underground Utilities, Water Connected

    Community & HOA

    Community
    • Pet fee: $0 monthly
    • Subdivision: SWEETWATER OAKS SEC 10
    HOA
    • Has HOA: Yes
    • HOA fee: $54 monthly
    • HOA name: Michelle Tobyansen
    • HOA phone: 407-862-5606
    Location
    • Region: Longwood

    Financial & listing details

    • Price per square foot: $255/sqft
    • Tax assessed value: $511,999
    • Annual tax amount: $4,532
    • Date on market: 7/12/2026
    • Cumulative days on market: 2 days
    • Listing terms: Cash,Conventional,FHA,VA Loan
    • Ownership: Fee Simple
    • Total actual rent: 0
    • Electric utility on property: Yes
    • Road surface type: Asphalt

    Price history

    DateEventPrice
    8/5/2026Sold$660,000-0.8%$255/sqft
    Source: Stellar MLS #O6424253 Report a problem
    7/14/2026Contingent$665,000$257/sqft
    Source: Stellar MLS #O6424253 Report a problem
    7/12/2026Listed for sale$665,000+77.8%$257/sqft
    Source: Stellar MLS #O6424253 Report a problem
    3/24/2021Listing removed--
    Source: Owner Report a problem
    8/5/2014Sold$374,000$144/sqft
    Source: Public Record Report a problem
    6/10/2014Listed for sale$374,000+47.8%$144/sqft
    Source: Owner Report a problem
    7/17/2003Sold$253,000+7.7%$98/sqft
    Source: Public Record Report a problem
    6/20/2000Sold$235,000$91/sqft
    Source: Public Record Report a problem

    Public tax history

    YearProperty taxesTax assessment
    2025$4,942 +16.3%$372,185 +2.9%
    2024$4,249 +2.6%$361,696 +3%
    2023$4,142 +2.6%$351,161 +3%
    2022$4,037 -6.5%$340,933 +3%
    2021$4,317 +0.8%$331,003 +1.4%
    2020$4,284 +0.9%$326,433 +2.3%
    2019$4,244 $319,094 +1.9%
    2018$4,244 +0.9%$313,144 +2.1%
    2017$4,206 +0.5%$306,703 +1.4%
    2016$4,185 -1.8%$302,498 +1.4%
    2015$4,260 $298,307 +31.5%
    2014$4,260 +42.7%$226,833 +1.5%
    2013$2,986 +6.7%$223,481 +1.7%
    2012$2,798 -3.4%$219,745 -1.9%
    2011$2,897 -9.6%$224,026 -7.3%
    2010$3,204 -4.1%$241,621 -3.9%
    2009$3,342 +3.8%$251,514 +0.1%
    2008$3,220 -0.4%$251,263 +3%
    2007$3,233 -5.8%$243,945 +2.5%
    2006$3,432 +1.7%$237,995 +3%
    2005$3,377 +0.2%$231,063 +3%
    2004$3,369 +14.5%$224,333 +14.1%
    2003$2,943 +1.1%$196,643 +2.4%
    2002$2,911 +15.7%$192,034 +14.8%
    2000$2,516 $167,287
    Find assessor info on the county website

    Neighborhood: 32779

    Nearby schools

    GreatSchools rating
    Get a cash offer in 3 minutes
    Find out how much your home could sell for in as little as 3 minutes with a no-obligation cash offer.
    Estimated market value
    $660,000
    Get a cash offer in 3 minutes
    Find out how much your home could sell for in as little as 3 minutes with a no-obligation cash offer.
    Estimated market value
    $660,000