3 Bedroom, 1 bath home situated on roomy .46 acre lot. Owner has done a class job of remodeling. Eat in Kitchen offers loads of custom cabinets and ample counter space. Thermal windows and 6 panel doors through out. Architectural shingled roof. Lower level family room is idea for teenager and affords privacy from the main level. Walk out to huge 12x18 deck which overlooks the private woods and landscaped yard. It is perfect for entertaining and get togethers. Up to Municipal code
Closed
Zillow last checked:
Listing updated:
Bought with:
Tammy A Hines, 471000040
Tammy Mitchell Hines & Co.
Source: MARIS,MLS#: 26038931 Originating MLS: Southwestern Illinois Board of REALTORS
Originating MLS: Southwestern Illinois Board of REALTORSPrice history
| Date | Event | Price |
|---|---|---|
| 8/21/2026 | Sold | $125,000-10.7%$86/sqft |
Source:  MARIS #26038931 Report a problem MARIS #26038931 Report a problem | ||
| 7/20/2026 | Pending sale | $139,900$96/sqft |
Source: MARIS #26038931 Report a problem | ||
| 7/10/2026 | Price change | $139,900-3.5%$96/sqft |
Source: MARIS #26038931 Report a problem | ||
| 6/26/2026 | Listed for sale | $144,900+45%$99/sqft |
Source: MARIS #26038931 Report a problem | ||
| 7/21/2014 | Listing removed | $99,900$68/sqft |
Source: Strano & Associates #4308318 Report a problem | ||
| 6/17/2014 | Listed for sale | $99,900-9.1%$68/sqft |
Source: Strano & Associates #4308318 Report a problem | ||
| 9/2/2012 | Listing removed | $109,900$75/sqft |
Source: RE/MAX ALLIANCE #4106444 Report a problem | ||
| 7/10/2012 | Price change | $109,900-4.4%$75/sqft |
Source: RE/MAX ALLIANCE #4106444 Report a problem | ||
| 5/21/2012 | Listed for sale | $115,000$79/sqft |
Source: RE MAX Alliance #4106444 Report a problem | ||
Nearby homes
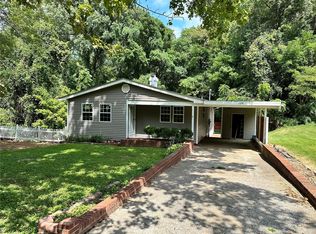
- $145,5003 bd1 ba1.2k sqft206 W School St, Fairview Heights, IL 62208Sold
- $213,3002 bd2 ba1k sqft216 W School St, Fairview Heights, IL 62208Off Market

- $--2 bd1 ba800 sqft216 W School St #218, Fairview Heights, IL 62208Off Market
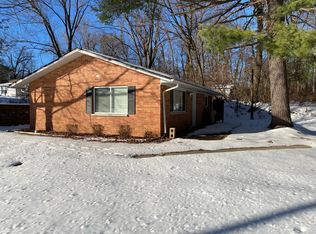
- $66,3003 bd2 ba1k sqft204 W School St, Fairview Heights, IL 62208Off Market
Get a cash offer in 3 minutes
Find out how much your home could sell for in as little as 3 minutes with a no-obligation cash offer.
Estimated market value
$125,500
