Skip main navigation
Closed
  • $825,000

    210 W Spalding Dr, Atlanta, GA 30328

    5beds
    2,750sqft
    Single Family Residence, Residential
    Built in 1964
    0.51 Acres Lot
    $810,300 Zestimate®
    $300/sqft
    $4,866 Estimated rent

    Home value

    $810,300

    $705,000 - $932,000

    $4,866/mo

    Zestimate® history
    Loading
    Loading...

    Owner options

    List your home for rent

    $4,866/mo

    Rent Zestimate®

    Find your next renter with Zillow Rental Manager. Plus, with online applications, you can quickly screen prospective tenants – for free.

    Learn more

    $4,866/mo

    Rent Zestimate®

    Refinance and save

    $5,015/mo

    Est. payment

    Refinancing to a lower rate could help reduce your monthly payments and save thousands over the life of the loan.

    See today's rates

    $5,015/mo

    Est. payment

    Explore your selling options

    Work with a Zillow partner agent

    Leverage their expertise and Zillow's premium Showcase listings to get your home seen by more buyers.

    Get started

    List with your own agent

    Get your home in front of millions of buyers by listing it on Zillow.

    Learn how to do it

    Sell it yourself

    Take full control of how buyers see your home on Zillow by listing For Sale by Owner (FSBO).

    List your home

    What's special

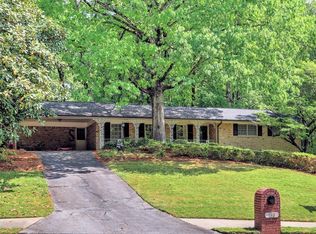
    Move-in ready and well maintained two-story home in the heart of sought after Sandy Springs! Completely renovated in 2018, this house thoughtfully combines all the luxuries of updated features with the unique charm of 1960s construction, maintaining the exposed brick and hardwood floors throughout. Windows and roof are approximately 6 years old. The main floor opens up to an expansive, park-like backyard (fully fenced-in) with screened-in porch, attached shed, and covered patio. Other features of this beautiful home include a hard to find renovated primary ensuite on the main floor. Kitchen has white shaker cabinets with granite countertops and separate breakfast island for eat in kitchen space. Stainless appliances include a stainless gas range featuring six eyes, large oven and custom wood vent hood. White herringbone tiled backsplash and stainless steel kitchen sink complete the look of the updated kitchen. You will love the Separate Dining room with judges paneling, just off the kitchen, for easy entertaining. Cozy Family room has a white brick fireplace and opens to the screened in porch with an outdoor fireplace! Don't miss the extra room with another fireplace that can be used as an office, den, playroom or fitness room. Here you will find a half bath for the main floor area. The second floor features 4 generously-sized bedrooms, including a “second primary ensuite” with full bath. Secondary bedrooms are all generous size rooms and share a renovated full bath. Option to join the Mark Trail swimming pool and social club and/or the North Springs community HOA (voluntary) for food truck socials and other events. Walkable to Lost Corner Nature Preserve and close proximity to City Springs (park, splash pad, and concert venue), the Chattahoochee Nature Center, and Cochran Shoals walking trails. Easy access to both 400 and 285 - You’ll love the accessibility of this location to major work centers, entertainment, dining, shopping and sports venues! Spalding Drive Elementary is one of the last remaining "neighborhood" schools in the area. North Springs High School has dual magnet programs for Math/Science and Performing Arts. This wonderful home is ready for its new owners!

    Zillow last checked:

    Listing updated:

    Listed by:

    Donna Broadus,

    Broadus Realty Group, LLC. 404-583-8856

    Bought with:

    SYBIL SCOTT, 294559

    Harry Norman REALTORS

    Source: FMLS GA,MLS#: 7426010MLS Logo

    Facts & features

    Interior

    Bedrooms & bathrooms
    • Bedrooms: 5
    • Bathrooms: 4
    • Full bathrooms: 3
    • 1/2 bathrooms: 1
    • Main level bathrooms: 1
    • Main level bedrooms: 1
    Rooms
    • Room types: Den, Dining Room, Laundry, Master Bathroom, Master Bedroom
    Primary bedroom
    • Features: Double Master Bedroom, Master on Main, Roommate Floor Plan
    • Level: Double Master Bedroom, Master on Main, Roommate Floor Plan
    Bedroom
    • Features: Double Master Bedroom, Master on Main, Roommate Floor Plan
    Primary bathroom
    • Features: Double Vanity, Separate Tub/Shower
    Dining room
    • Features: Separate Dining Room
    Kitchen
    • Features: Breakfast Bar, Breakfast Room, Cabinets White, Eat-in Kitchen, Solid Surface Counters
    Heating
    • Forced Air
    Cooling
    • Ceiling Fan(s), Central Air
    Appliances
    • Included: Dishwasher, Disposal, ENERGY STAR Qualified Appliances, Gas Range, Range Hood, Tankless Water Heater
    • Laundry: Main Level
    Features
    • Entrance Foyer, Recessed Lighting, Walk-In Closet(s)
    • Flooring: Hardwood
    • Windows: Double Pane Windows
    • Basement: None
    • Number of fireplaces: 3
    • Fireplace features: Brick, Family Room, Living Room, Outside
    • Common walls with other units/homes: No Common Walls
    Interior area
    • Total structure area: 2,750
    • Total interior livable area: 2,750 sqft
    • Finished area above ground: 2,750

    Property

    Parking
    • Total spaces: 2
    • Parking features: Attached, Garage, Kitchen Level
    • Attached garage spaces: 2
    Accessibility
    • Accessibility features: None
    Features
    • Levels: Two
    • Stories: 2
    • Patio & porch: Covered, Patio, Screened
    • Exterior features: Private Yard, Storage
    • Pool features: None
    • Spa features: None
    • Fencing: Back Yard
    • Has view: Yes
    • View description: Neighborhood
    • Waterfront features: None
    • Body of water: None
    Lot
    • Size: 0.51 Acres
    • Features: Back Yard, Front Yard, Landscaped, Private
    Details
    • Additional structures: Shed(s), Workshop
    • Parcel number: 17 008600030057
    • Other equipment: None
    • Horse amenities: None

    Construction

    Type & style
    • Home type: SingleFamily
    • Architectural style: Traditional
    • Property subtype: Single Family Residence, Residential
    Materials
    • Brick 4 Sides, Cement Siding
    • Foundation: Pillar/Post/Pier
    • Roof: Composition
    Condition
    • Resale
    • New construction: No
    • Year built: 1964

    Utilities & green energy

    • Electric: 110 Volts
    • Sewer: Public Sewer
    • Water: Public
    • Utilities for property: Cable Available, Electricity Available, Natural Gas Available, Phone Available, Sewer Available
    Green energy
    • Energy efficient items: None
    • Energy generation: None

    Community & HOA

    Community
    • Features: Near Schools, Near Shopping, Near Trails/Greenway
    • Security: Smoke Detector(s)
    • Subdivision: North Springs
    HOA
    • Has HOA: No
    Location
    • Region: Atlanta

    Financial & listing details

    • Price per square foot: $300/sqft
    • Annual tax amount: $4,769
    • Date on market: 7/26/2024
    • Cumulative days on market: 8 days
    • Electric utility on property: Yes
    • Road surface type: Asphalt

    Price history

    DateEventPrice
    8/29/2024Sold$825,000$300/sqft
    Source: FMLS GA #7426010 Report a problem
    8/5/2024Pending sale$825,000$300/sqft
    Source: GAMLS #10345475 Report a problem
    8/5/2024Listed for sale$825,000$300/sqft
    Source: FMLS GA #7426010 Report a problem
    8/3/2024Pending sale$825,000$300/sqft
    Source: FMLS GA #7426010 Report a problem
    7/29/2024Contingent$825,000$300/sqft
    Source: GAMLS #10345475 Report a problem
    7/29/2024Price change$825,000+3.1%$300/sqft
    Source: FMLS GA #7426010 Report a problem
    7/26/2024Listed for sale$800,000$291/sqft
    Source: GAMLS #10345475 Report a problem

    Public tax history

    Tax history is unavailable.

    Neighborhood: North Springs

    Nearby schools

    GreatSchools rating
    Schools provided by the listing agent
    • Elementary: Spalding Drive
    • Middle: Sandy Springs
    • High: North Springs

    Source: FMLS GA. This data may not be complete. We recommend contacting the local school district to confirm school assignments for this home.

    Get a cash offer in 3 minutes
    Find out how much your home could sell for in as little as 3 minutes with a no-obligation cash offer.
    Estimated market value
    $810,300
    Get a cash offer in 3 minutes
    Find out how much your home could sell for in as little as 3 minutes with a no-obligation cash offer.
    Estimated market value
    $810,300