Skip main navigation
Sold for $535,000
  • $535,000

    210 W Union St, West Chester, PA 19382

    4beds
    1,718sqft
    Single Family Residence
    Built in 1900
    2,664 Square Feet Lot
    $664,000 Zestimate®
    $311/sqft
    $2,937 Estimated rent

    Home value

    $664,000

    $624,000 - $717,000

    $2,937/mo

    Zestimate® history
    Loading
    Loading...

    Owner options

    List your home for rent

    $2,937/mo

    Rent Zestimate®

    Find your next renter with Zillow Rental Manager. Plus, with online applications, you can quickly screen prospective tenants – for free.

    Learn more

    $2,937/mo

    Rent Zestimate®

    Refinance and save

    $3,393/mo

    Est. payment

    Refinancing to a lower rate could help reduce your monthly payments and save thousands over the life of the loan.

    See today's rates

    $3,393/mo

    Est. payment

    Explore your selling options

    Work with a Zillow partner agent

    Leverage their expertise and Zillow's premium Showcase listings to get your home seen by more buyers.

    Get started

    List with your own agent

    Get your home in front of millions of buyers by listing it on Zillow.

    Learn how to do it

    Sell it yourself

    Take full control of how buyers see your home on Zillow by listing For Sale by Owner (FSBO).

    List your home

    What's special

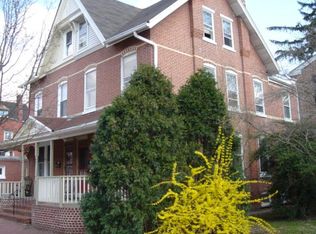
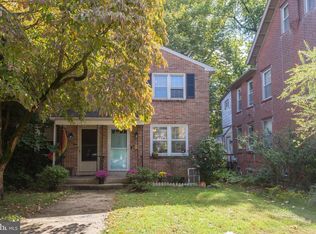
    Welcome to this 3-story brick classic twin home in the heart of the West Chester Boro and located on a wonderful street! Offering over 1,700+ square feet of living space, 4 bedrooms and 1.5 baths, this home provides the perfect combination of old world charm paired with updated amenities that buyers are looking for today! As you walk onto the large concrete Front Porch (2017 replaced and reglazed) one will gather a sense of comfort and relaxation! Upon entering the home you are greeted by a Foyer Hallway accented with a floor to ceiling Brick Wall, adding some elegance to the appearance of this house. The main living space offers an abundance of natural light, an open column wall to view guests upon arriving, beautiful hardwood Pine flooring, a natural gas fireplace with a brick-tiled border and a seamless flow into the large and open bright dining room area! Proceed into the large Dining Room, perfect for family to gather around the table. The kitchen , offers white cabinetry, recessed lighting, a large double breakfast bar, gas cooking, stainless steel appliances and replacement counter tops. Along the rear of the home is the convenient entrance door to also enter from the Back yard. Walk inside to a large Mud Room or this area can be used for an office/computer room, located on the main floor,. Proceed into the adjacent laundry room, and as an added benefit view a half bath and a large closet which can used as a Pantry closet. Upstairs on the 2nd floor is the primary bedroom with two additional spacious bedrooms and a full hall bath with a tub/shower combo, and a large double window. Make your way to the third floor a view the large fourth bedroom, offering plenty of sunlight entering through three large windows – perfect for guests, an office, workout room, play room, etc. Downstairs, the unfinished basement offers space for additional storage, there is a back room area that can be easily finished with access to replaced Bilco doors (2016). The delightful large backyard is the perfect spot for relaxing or entertaining. There are two private parking spots, located directly beyond the backyard and adjacent the rear of the home through the fully fenced property. Added bonuses include the newer roof (2018), renovated kitchen (2012) and newer Hot water heater (2019) and heating system (2019). Close to the center of town, restaurants, shopping, parks, and more. Schedule your showing today!

    Zillow last checked:

    Listing updated:

    Listed by:

    Cheryl Jacobs 610-212-4755,

    Keller Williams Real Estate -Exton

    Bought with:

    Susan Mattern, RS332325

    VRA Realty

    Source: Bright MLS,MLS#: PACT2066754MLS Logo

    Facts & features

    Interior

    Bedrooms & bathrooms
    • Bedrooms: 4
    • Bathrooms: 2
    • Full bathrooms: 1
    • 1/2 bathrooms: 1
    • Main level bathrooms: 1
    Basement
    • Area: 0
    Heating
    • Forced Air, Natural Gas
    Cooling
    • Ceiling Fan(s), Other
    Appliances
    • Included: Built-In Range, Dishwasher, Disposal, Microwave, Refrigerator, Gas Water Heater
    • Laundry: Main Level
    Features
    • Open Floorplan, Ceiling Fan(s), Combination Kitchen/Dining, Kitchen Island, Upgraded Countertops, Recessed Lighting
    • Flooring: Wood, Ceramic Tile
    • Windows: Replacement
    • Basement: Full,Interior Entry,Concrete,Drainage System,Walk-Out Access,Connecting Stairway
    • Number of fireplaces: 1
    • Fireplace features: Other
    Interior area
    • Total structure area: 1,718
    • Total interior livable area: 1,718 sqft
    • Finished area above ground: 1,718
    • Finished area below ground: 0

    Property

    Parking
    • Total spaces: 2
    • Parking features: Concrete, Private, Driveway
    • Uncovered spaces: 2
    Accessibility
    • Accessibility features: Accessible Entrance
    Features
    • Levels: Four
    • Stories: 4
    • Exterior features: Lighting, Sidewalks, Street Lights
    • Pool features: None
    Lot
    • Size: 2,664 sqft
    • Features: Level, Rear Yard
    Details
    • Additional structures: Above Grade, Below Grade
    • Parcel number: 0109 0837
    • Zoning: RESIDENTIAL
    • Zoning description: Single Family Twin
    • Special conditions: Standard

    Construction

    Type & style
    • Home type: SingleFamily
    • Architectural style: Traditional
    • Property subtype: Single Family Residence
    • Attached to another structure: Yes
    Materials
    • Brick
    • Foundation: Stone, Concrete Perimeter
    • Roof: Shingle
    Condition
    • Average
    • New construction: No
    • Year built: 1900

    Utilities & green energy

    • Sewer: Public Sewer
    • Water: Public

    Community & neighborhood

    Location
    • Region: West Chester
    • Subdivision: None Available
    • Municipality: WEST CHESTER BORO

    Other

    Other facts
    • Listing agreement: Exclusive Right To Sell
    • Listing terms: Cash,Conventional
    • Ownership: Fee Simple

    Price history

    DateEventPrice
    7/30/2024Sold$535,000-5.3%$311/sqft
    Source: Bright MLS #PACT2066754 Report a problem
    7/23/2024Pending sale$565,000$329/sqft
    Source: Bright MLS #PACT2066754 Report a problem
    6/3/2024Contingent$565,000$329/sqft
    Source: Bright MLS #PACT2066754 Report a problem
    5/28/2024Listed for sale$565,000+45.2%$329/sqft
    Source: Bright MLS #PACT2066754 Report a problem
    12/6/2012Sold$389,000-1.9%$226/sqft
    Source: Public Record Report a problem
    9/23/2012Listed for sale$396,500+19.2%$231/sqft
    Source: Weichert Realtors #6113538 Report a problem
    11/26/2007Sold$332,500$194/sqft
    Source: Public Record Report a problem

    Public tax history

    YearProperty taxesTax assessment
    2025$4,390 +1.7%$121,980
    2024$4,315 +2%$121,980
    2023$4,231 $121,980
    2022$4,231 +2%$121,980
    2021$4,149 +183%$121,980
    2020$1,466 -63.1%$121,980
    2019$3,977 +1.8%$121,980
    2018$3,905 +9899.9%$121,980
    2017$39 -98.5%$121,980
    2016$2,584 $121,980
    2015$2,584 $121,980
    2014$2,584 $121,980
    2013-- $121,980
    2012-- $121,980
    2011-- $121,980
    2010-- $121,980
    2009-- $121,980
    2008-- $121,980
    2007-- $121,980
    2006-- $121,980
    2005-- $121,980
    2004-- $121,980
    2003-- $121,980
    2000-- $121,980

    Find assessor info on the county website

    Neighborhood: 19382

    Nearby schools

    GreatSchools rating
    Schools provided by the listing agent
    • Elementary: Sarah W. Starkweather
    • Middle: Stetson
    • High: West Chester Bayard Rustin
    • District: West Chester Area

    Source: Bright MLS. This data may not be complete. We recommend contacting the local school district to confirm school assignments for this home.

    Get a cash offer in 3 minutes
    Find out how much your home could sell for in as little as 3 minutes with a no-obligation cash offer.
    Estimated market value
    $664,000
    Get a cash offer in 3 minutes
    Find out how much your home could sell for in as little as 3 minutes with a no-obligation cash offer.
    Estimated market value
    $664,000