Skip main navigation
Sold for $365,000
  • $365,000

    210 W Woodland Dr, Aliquippa, PA 15001

    3beds
    1,640sqft
    Single Family Residence
    Built in 1952
    0.34 Acres Lot
    $367,100 Zestimate®
    $223/sqft
    $1,924 Estimated rent

    Home value

    $367,100

    $305,000 - $441,000

    $1,924/mo

    Zestimate® history
    Loading
    Loading...

    Owner options

    List your home for rent

    $1,924/mo

    Rent Zestimate®

    Find your next renter with Zillow Rental Manager. Plus, with online applications, you can quickly screen prospective tenants – for free.

    Learn more

    $1,924/mo

    Rent Zestimate®

    Refinance and save

    $2,420/mo

    Est. payment

    Refinancing to a lower rate could help reduce your monthly payments and save thousands over the life of the loan.

    See today's rates

    $2,420/mo

    Est. payment

    Explore your selling options

    Work with a Zillow partner agent

    Leverage their expertise and Zillow's premium Showcase listings to get your home seen by more buyers.

    Get started

    List with your own agent

    Get your home in front of millions of buyers by listing it on Zillow.

    Learn how to do it

    Sell it yourself

    Take full control of how buyers see your home on Zillow by listing For Sale by Owner (FSBO).

    List your home

    What's special

    Full master suiteNew roofNew windowsAll new landscapingCorner lotQuartz countertopSolid surface backsplash
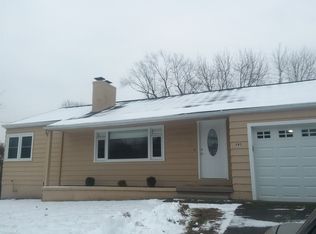
    Welcome to this fully updated, all brick home on a corner lot in the heart of Center Twp. You'll notice the curb appeal right away with a freshly painted brick exterior, new roof, new windows and all new landscaping! As you end the home you have a formal entry way with a built in locker/arrival center, next to the spacious living room with accent wall and stairs to the 2nd floor. The kitchen has been completely remodeled with new two toned cabinetry w/ crown molding, solid surface backsplash, quartz countertop, stainless steel appliances and even a hutch for storage and a coffee station. Off the kitchen is access to the back covered porch, the 1st floor powder room and full master suite, featuring a brand new custom master bathroom with tiled surround, glass door and new solid surface vanity, with a spacious walk in closet with build in cabinetry. The 2nd floor features 2 spacious bedrooms with ample closet space and access to a completely updated full bathroom. The newly finished lower level is ideal for a separate game room or living room for the kids, and provides access to two large storage rooms and walk out access to the back yard. The entire house features new flooring and freshly painted walls, trim and doors. Enjoy the amazing location within walking distance of the Center Twp Rec Center and Park and the Center Grange Primary School, and just a two minute drive from Central Valley High School and I-376.

    Zillow last checked:

    Listing updated:

    Listed by:

    Jon Masuga 724-776-2900,

    COLDWELL BANKER REALTY

    Bought with:

    Tammy Shiel

    COLDWELL BANKER REALTY

    Source: WPMLS,MLS#: 1752367MLS LogoOriginating MLS: West Penn Multi-List

    Facts & features

    Interior

    Bedrooms & bathrooms
    • Bedrooms: 3
    • Bathrooms: 3
    • Full bathrooms: 2
    • 1/2 bathrooms: 1
    Primary bedroom
    • Level: Main
    • Dimensions: 13x11
    Bedroom 2
    • Level: Upper
    • Dimensions: 15x12
    Bedroom 3
    • Level: Upper
    • Dimensions: 13x11
    Dining room
    • Level: Main
    • Dimensions: 11x11
    Entry foyer
    • Level: Main
    • Dimensions: 8x4
    Family room
    • Level: Lower
    • Dimensions: 22x19
    Kitchen
    • Level: Main
    • Dimensions: 12x11
    Living room
    • Level: Main
    • Dimensions: 18x12
    Heating
    • Forced Air, Gas
    Cooling
    • Central Air
    Appliances
    • Included: Some Gas Appliances, Dishwasher, Microwave, Refrigerator, Stove
    Features
    • Kitchen Island
    • Flooring: Tile, Vinyl, Carpet
    • Basement: Finished,Walk-Out Access
    Interior area
    • Total structure area: 1,640
    • Total interior livable area: 1,640 sqft

    Property

    Parking
    • Total spaces: 1
    • Parking features: Attached, Garage, Garage Door Opener
    • Has attached garage: Yes
    Features
    • Levels: Two
    • Stories: 2
    • Pool features: None
    Lot
    • Size: 0.34 Acres
    • Dimensions: 0.34

    Construction

    Type & style
    • Home type: SingleFamily
    • Architectural style: Cape Cod,Two Story
    • Property subtype: Single Family Residence
    Materials
    • Brick
    • Roof: Asphalt
    Condition
    • Resale
    • Year built: 1952

    Utilities & green energy

    • Sewer: Public Sewer
    • Water: Public

    Community & HOA

    Location
    • Region: Aliquippa

    Financial & listing details

    • Price per square foot: $223/sqft
    • Tax assessed value: $378,400
    • Annual tax amount: $3,150
    • Date on market: 5/8/2026

    Price history

    DateEventPrice
    6/9/2026Sold$365,000+2.8%$223/sqft
    Source: WPMLS #1752367 Report a problem
    5/23/2026Pending sale$355,000$216/sqft
    Source: WPMLS #1752367 Report a problem
    5/9/2026Contingent$355,000$216/sqft
    Source: WPMLS #1752367 Report a problem
    5/8/2026Listed for sale$355,000$216/sqft
    Source: WPMLS #1752367 Report a problem

    Public tax history

    Tax history is unavailable.

    Neighborhood: 15001

    Nearby schools

    GreatSchools rating
    Schools provided by the listing agent
    • District: Central Valley

    Source: WPMLS. This data may not be complete. We recommend contacting the local school district to confirm school assignments for this home.

    Get pre-qualified for a loan
    At Zillow Home Loans, we can pre-qualify you in as little as 5 minutes with no impact to your credit score.

    An equal housing lender. NMLS #10287.

    Sell for more on Zillow
    Get a Zillow Showcase℠ listing at no additional cost and you could sell for .
    $367,100
    2% more
    +$7,342
    With Zillow Showcase(estimated)
    $374,442