Welcome to this charming Cape Cod home at the end of a private cul-de-sac in The Meadows neighborhood nestled on almost an acre lot, offering privacy and a peaceful atmosphere! This home boasts ample finished living space on the main and second floors and offers a full unfinished walkout basement perfect for your finishing and creative touch. With 3 bedrooms and 3 full baths, there's more than enough space for comfortable living. The vaulted ceilings and stone fireplace with a lovely hearth in the living room create the perfect for relaxing evenings. Also located on the main floor are two bedrooms, one with a private ensuite and a second bedroom and full bath, eat-in kitchen that offers plenty of space and natural light to enjoy meals while overlooking the peaceful surroundings. And who wouldn't love starting their day with a cup of coffee in the screened-in patio, surrounded by the sounds of nature? Outside, you'll find a backyard surrounded by beautiful mature trees, providing a picturesque setting and plenty of space for outdoor activities and gatherings. The perfect blend of comfort and nature, ideal for both relaxation and enjoying time outdoors. Additional features include Central Air, Enormous Front Porch, 2 Car Attached Garage, and MORE! Located close to major roads, and restaurants, and schools. Please schedule your private showing to see all this home has to offer!
Sold for $290,000
$290,000
210 Wagon Wheel Ln, Mifflintown, PA 17059
3beds
1,565sqft
Single Family Residence
Built in 1999
0.84 Acres Lot
$322,500 Zestimate®
$185/sqft
$1,985 Estimated rent
Home value
$322,500
$306,000 - $339,000
$1,985/mo
Zestimate® history
Owner options
List your home for rent
$1,985/mo
Rent Zestimate®
Find your next renter with Zillow Rental Manager. Plus, with online applications, you can quickly screen prospective tenants – for free.
$1,985/mo
Rent Zestimate®
Refinance and save
$1,838/mo
Est. payment
Refinancing to a lower rate could help reduce your monthly payments and save thousands over the life of the loan.
$1,838/mo
Est. payment
Explore your selling options
Work with a Zillow partner agent
Leverage their expertise and Zillow's premium Showcase listings to get your home seen by more buyers.
Get startedList with your own agent
Get your home in front of millions of buyers by listing it on Zillow.
Learn how to do itSell it yourself
Take full control of how buyers see your home on Zillow by listing For Sale by Owner (FSBO).
List your homeWhat's special
Zillow last checked:
Listing updated:
Listed by:
BROOKS R. WATTS 717-319-7980,
RE/MAX 1st Advantage
Bought with:
Gayle Arbogast, SB065377
Century 21 Above and Beyond
Source: Bright MLS,MLS#: PAJT2002102
Facts & features
Interior
Bedrooms & bathrooms
- Bedrooms: 3
- Bathrooms: 3
- Full bathrooms: 3
- Main level bathrooms: 2
- Main level bedrooms: 2
Rooms
- Room types: Living Room, Dining Room, Primary Bedroom, Bedroom 2, Bedroom 3, Kitchen, Breakfast Room, Laundry, Other, Bathroom 2, Bathroom 3
Basement
- Area: 0
Heating
- Heat Pump, Electric
Cooling
- Central Air, Electric
Appliances
- Included: Dishwasher, Disposal, Dryer, Microwave, Oven/Range - Electric, Refrigerator, Washer, Electric Water Heater
- Laundry: Laundry Room
Features
- Breakfast Area, Ceiling Fan(s), Primary Bath(s), Walk-In Closet(s)
- Basement: Unfinished
- Number of fireplaces: 1
- Fireplace features: Gas/Propane
Interior area
- Total structure area: 1,565
- Total interior livable area: 1,565 sqft
- Finished area above ground: 1,565
- Finished area below ground: 0
Property
Parking
- Total spaces: 2
- Parking features: Garage Faces Side, Attached
- Attached garage spaces: 2
Accessibility
- Accessibility features: None
Features
- Levels: Two
- Stories: 2
- Patio & porch: Patio, Porch, Screened
- Pool features: None
Lot
- Size: 0.84 Acres
Details
- Additional structures: Above Grade, Below Grade
- Parcel number: 0407 127
- Zoning: RESIDENTIAL
- Special conditions: Standard
Construction
Type & style
- Home type: SingleFamily
- Architectural style: Cape Cod
- Property subtype: Single Family Residence
Materials
- Frame
- Foundation: Block
Condition
- New construction: No
- Year built: 1999
Utilities & green energy
- Sewer: Public Sewer
- Water: Public
Community & HOA
Community
- Subdivision: None Available
HOA
- Has HOA: No
Location
- Region: Mifflintown
- Municipality: FERMANAGH TWP
Financial & listing details
- Price per square foot: $185/sqft
- Tax assessed value: $26,760
- Annual tax amount: $2,767
- Date on market: 6/19/2024
- Listing agreement: Exclusive Right To Sell
- Listing terms: Cash,Conventional,FHA,USDA Loan,VA Loan
- Inclusions: All Appliances, Microwave, Dehumidifier, And Tall Ladder In Garage.
- Exclusions: Tractor, Push Mower, Front Porch Gliders
- Ownership: Fee Simple
Price history
| Date | Event | Price |
|---|---|---|
| 10/1/2024 | Sold | $290,000-17.1%$185/sqft |
Source:  Bright MLS #PAJT2002102 Report a problem Bright MLS #PAJT2002102 Report a problem | ||
| 8/3/2024 | Pending sale | $349,900$224/sqft |
Source: Bright MLS #PAJT2002102 Report a problem | ||
| 7/1/2024 | Price change | $349,900-6.7%$224/sqft |
Source: Bright MLS #PAJT2002102 Report a problem | ||
| 6/19/2024 | Listed for sale | $374,900$240/sqft |
Source: Bright MLS #PAJT2002102 Report a problem | ||
Public tax history
| Year | Property taxes | Tax assessment |
|---|---|---|
| 2025 | $3,123 +9.2% | $26,760 |
| 2024 | $2,861 +10% | $26,760 |
| 2023 | $2,601 -6% | $26,760 |
| 2022 | $2,767 +3.4% | $26,760 |
| 2021 | $2,675 +6.8% | $26,760 |
| 2020 | $2,504 +3.8% | $26,760 |
| 2018 | $2,413 | $26,760 |
| 2017 | -- | $26,760 |
| 2016 | -- | $26,760 |
| 2015 | -- | $26,760 |
| 2014 | -- | $26,760 |
| 2013 | -- | $26,760 |
| 2012 | -- | $26,760 |
| 2011 | -- | $26,760 |
Find assessor info on the county website
Neighborhood: 17059
Nearby homes
- $261,2004 bd3 ba1.2k sqft125 Ginger Ln, Mifflintown, PA 17059Off Market
- $215,0003 bd2 ba1.1k sqft153 Ginger Ln, Mifflintown, PA 17059Sold
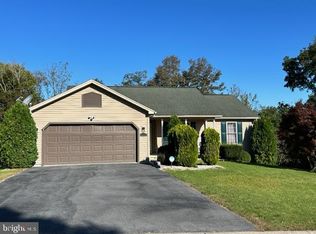
- $180,500-- bd-- ba1k sqft109 Ginger Ln, Mifflintown, PA 17059Off Market
- $220,0003 bd2 ba1.1k sqft169 Ginger Ln, Mifflintown, PA 17059Off Market
- $196,0003 bd1 ba1k sqft137 Ginger Ln, Mifflintown, PA 17059Sold
- $238,7003 bd2 ba1k sqft107 Ginger Ln, Mifflintown, PA 17059Off Market
- $231,300-- bd-- ba1.1k sqft97 Ginger Ln, Mifflintown, PA 17059Off Market
- $181,100-- bd-- ba897 sqft187 Ginger Ln, Mifflintown, PA 17059Off Market
Nearby schools
GreatSchools rating
- 2/10Juniata Elementary SchoolGrades: K-5Distance: 0.3 mi
- 4/10Tuscarora Middle SchoolGrades: 6-8Distance: 0.8 mi
- 5/10Juniata Senior High SchoolGrades: 9-12Distance: 0.7 mi
Schools provided by the listing agent
- District: Juniata County
Source: Bright MLS. This data may not be complete. We recommend contacting the local school district to confirm school assignments for this home.


Get pre-qualified for a loan
At Zillow Home Loans, we can pre-qualify you in as little as 5 minutes with no impact to your credit score.An equal housing lender. NMLS #10287.
- Pennsylvania
- Juniata County
- Mifflintown
- 17059
- 210 Wagon Wheel Ln
Nearby cities
Nearby zip codes
Other Mifflintown Topics
