Skip main navigation
Off market
  • $215,200

    210 Wallace Rd, Ashley, MI 48806

    4beds
    2,192sqft
    Single Family Residence
    Built in 1964
    0.33 Acres Lot
    $215,200 Zestimate®
    $98/sqft
    $1,970 Estimated rent

    Home value

    $215,200

    $181,000 - $247,000

    $1,970/mo

    Zestimate® history
    Loading
    Loading...

    Owner options

    List your home for rent

    $1,970/mo

    Rent Zestimate®

    Find your next renter with Zillow Rental Manager. Plus, with online applications, you can quickly screen prospective tenants – for free.

    Learn more

    $1,970/mo

    Rent Zestimate®

    Refinance and save

    $1,456/mo

    Est. payment

    Refinancing to a lower rate could help reduce your monthly payments and save thousands over the life of the loan.

    See today's rates

    $1,456/mo

    Est. payment

    Explore your selling options

    Work with a Zillow partner agent

    Leverage their expertise and Zillow's premium Showcase listings to get your home seen by more buyers.

    Get started

    List with your own agent

    Get your home in front of millions of buyers by listing it on Zillow.

    Learn how to do it

    Sell it yourself

    Take full control of how buyers see your home on Zillow by listing For Sale by Owner (FSBO).

    List your home

    What's special

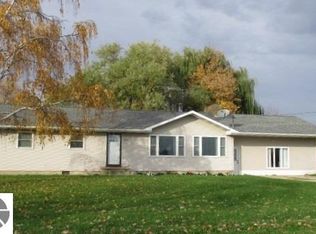
    Dimensions for family room are actually the garage which was converted to a day care facility in 2013. So, this home offers a built in, established business. OR convert the day care area to a master bedroom, man cave or back into a garage. Dining room addition was done in 2004. It has a vaulted ceiling and sunburst windows. Pretty inside and out. Kitchen and dining room have Wilson Art oak laminate flooring. Kitchen was remodeled since 2006. It now have a 12' wall of cupboards, an eat-at island and new cabinets. Both bathrooms have been redone and they look sharp. Great Lakes replacement windows were installed in 2004. Living room and hall have new carpet in 2008. Bedrooms, hall, entry (and under the new carpet in the living room) are original oak hardwood floors. 2005 roof and windows. In 2015 living room, hall, bath and kid's rooms were painted. 2008 carpet was installed in the living room and down the hall. 2014 a carport was put up. There is a second fireplace in the former garage area that was covered up because of the day care. The fan in the day care area has a heater on it and is remote controlled and includes a thermostat. (I didn't even know they made fans with heaters) Two storage shed. Larger one has electric.

    This property is not currently displayed as for sale or rent on Zillow. This may be different from what's on other websites or public sources.

    Zillow last checked:

    Listing updated:

    Listed by:

    Sue Welling 989-560-9898,

    Coldwell Banker Realty 989-463-1219

    Bought with:

    Sue Welling, 6501286671

    Coldwell Banker Realty

    Source: NGLRMLS,MLS#: 1804768MLS Logo

    Facts & features

    Interior

    Bedrooms & bathrooms
    • Bedrooms: 4
    • Bathrooms: 2
    • Full bathrooms: 1
    • 1/2 bathrooms: 1
    • Main level bathrooms: 2
    • Main level bedrooms: 4
    Primary bedroom
    • Level: Main
    • Area: 96
    • Dimensions: 12 x 8
    Bedroom 2
    • Level: Main
    • Area: 110
    • Dimensions: 11 x 10
    Bedroom 3
    • Level: Main
    • Area: 144
    • Dimensions: 12 x 12
    Bedroom 4
    • Level: Main
    • Area: 108
    • Dimensions: 9 x 12
    Primary bathroom
    • Features: None
    Dining room
    • Level: Main
    • Area: 180
    • Dimensions: 15 x 12
    Family room
    • Level: Main
    • Area: 576
    • Dimensions: 24 x 24
    Kitchen
    • Level: Main
    • Area: 192
    • Dimensions: 16 x 12
    Living room
    • Level: Main
    • Area: 360
    • Dimensions: 24 x 15
    Heating
    • Forced Air, Natural Gas, Fireplace(s)
    Cooling
    • Central Air
    Appliances
    • Included: Refrigerator, Oven/Range, Dishwasher, Microwave
    • Laundry: Main Level
    Features
    • None
    • Flooring: Carpet, Wood, Vinyl
    • Has fireplace: Yes
    • Fireplace features: Gas
    Interior area
    • Total structure area: 2,192
    • Total interior livable area: 2,192 sqft
    • Finished area above ground: 2,192
    • Finished area below ground: 0

    Property

    Parking
    • Parking features: None, Concrete
    Accessibility
    • Accessibility features: None
    Features
    • Has view: Yes
    • View description: Countryside View
    • Waterfront features: None
    Lot
    • Size: 0.33 Acres
    • Dimensions: 132 x 106
    • Features: Level, Subdivided
    Details
    • Additional structures: Shed(s)
    • Parcel number: 294120026500
    • Zoning description: Residential
    • Other equipment: TV Antenna

    Construction

    Type & style
    • Home type: SingleFamily
    • Architectural style: Ranch
    • Property subtype: Single Family Residence
    Materials
    • Frame, Vinyl Siding
    • Foundation: Block
    • Roof: Asphalt
    Condition
    • New construction: No
    • Year built: 1964

    Utilities & green energy

    • Sewer: Public Sewer
    • Water: Public

    Community & HOA

    Community
    • Features: None
    • Subdivision: Bullock's Addition
    HOA
    • Services included: None
    Location
    • Region: Ashley

    Financial & listing details

    • Price per square foot: $98/sqft
    • Tax assessed value: $45,883
    • Annual tax amount: $1,799
    • Price range: $129.9K - $215.2K
    • Date on market: 8/1/2025
    • Cumulative days on market: 73 days
    • Listing agreement: Exclusive Right Sell
    • Listing terms: Conventional,Cash,FHA,MSHDA,USDA Loan,VA Loan
    • Ownership type: Private Owner
    • Road surface type: Asphalt

    Price history

    DateEventPrice
    10/23/2015Sold$129,900$59/sqft
    Source: NGLRMLS #1804768 Report a problem

    Public tax history

    Tax history is unavailable.

    Neighborhood: 48806

    Nearby schools

    GreatSchools rating
    Schools provided by the listing agent
    • District: Ashley Community Schools

    Source: NGLRMLS. This data may not be complete. We recommend contacting the local school district to confirm school assignments for this home.

    Get pre-qualified for a loan
    At Zillow Home Loans, we can pre-qualify you in as little as 5 minutes with no impact to your credit score.

    An equal housing lender. NMLS #10287.