Skip main navigation
Pending
  • $269,000

    210 Walnut St, Tipton, IA 52772

    3beds
    1,820sqft
    : 
    $1,899/mo
    Get pre-qualified
    Single Family Residence, Residential
    Built in 1917
    6,969 Square Feet Lot
    $267,000 Zestimate®
    $148/sqft
    $-- HOA

    What's special

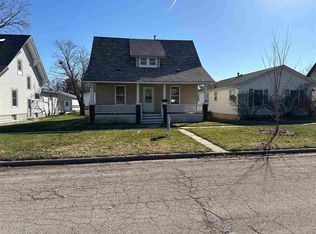
    Formal dining roomOriginal woodworkDedicated workshop spaceWelcoming front living spacePorch swingExpansive front porch
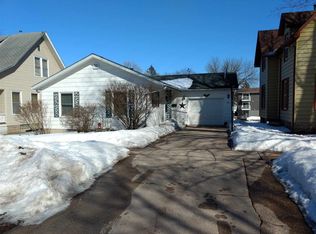
    The Perfect Blend of Old and New Begin your mornings on the expansive front porch, enjoying a cup of coffee from the comfort of your porch swing. Step inside to the welcoming front living space, where the warmth of original woodwork instantly makes you feel at home. Host elegant dinners in the formal dining room, a true showcase of the home's historic integrity. Move toward the rear of the home to discover the ultimate 2019 upgrade—a massive, open-concept kitchen and family room addition designed for modern living and effortless hosting. Nestled in a desirable Tipton neighborhood, this move-in-ready gem offers the character you crave with the square footage and updates you actually need. Mechanic’s Dream: Detached 2+car garage equipped with a dedicated workshop space for hobbies or storage. Hot tub remains with the home but not warranted.
    33 days
    |
    190
    |
    5
    |

    Likely to sell faster than

    Zillow last checked:

    Listing updated:

    Listed by:

    Angie Longou 319-631-2385,

    Skogman Realty Co.

    Source: Iowa City Area AOR,MLS#: 202604377MLS Logo

      Facts & features

      Interior

      Bedrooms & bathrooms
      • Bedrooms: 3
      • Bathrooms: 2
      • Full bathrooms: 2
      Rooms
      • Room types: Dining Room, Living Room
      Heating
      • Electric, Forced Air, Natural Gas
      Cooling
      • Central Air
      Appliances
      • Included: Dryer, Plumbed For Ice Maker, Range Or Oven, Refrigerator, Washer, Water Softener Owned
      • Laundry: Lower Level
      Features
      • Other, Family Room On Main Level, Kitchen Island
      • Flooring: Carpet, Wood, Engineered Wood
      • Basement: Full,Unfinished
      • Has fireplace: No
      • Fireplace features: None
      Interior area
      • Total structure area: 1,820
      • Total interior livable area: 1,820 sqft
      • Finished area above ground: 1,820
      • Finished area below ground: 0

      Property

      Parking
      • Total spaces: 2
      • Parking features: Heated Garage
      • Has garage: Yes
      Features
      • Levels: Two
      • Stories: 2
      • Patio & porch: Deck
      Lot
      • Size: 6,969 Square Feet
      • Dimensions: 50 x 142
      • Features: Corner Lot
      Details
      • Parcel number: 048011061780010
      • Zoning: Residential
      • Special conditions: Standard

      Construction

      Type & style
      • Home type: SingleFamily
      • Property subtype: Single Family Residence, Residential
      Materials
      • Vinyl, Frame
      Condition
      • Year built: 1917

      Utilities & green energy

      • Sewer: Public Sewer
      • Water: Public
      Green energy
      • Indoor air quality: Passive Radon

      Community & HOA

      Community
      • Features: Close To School, Street Lights
      • Security: Carbon Monoxide Detector(s), Smoke Detector(s)
      • Subdivision: Tipton Lot 12 Blk 29
      HOA
      • Services included: None
      Location
      • Region: Tipton

      Financial & listing details

      • Price per square foot: $148/sqft
      • Tax assessed value: $206,670
      • Annual tax amount: $3,221
      • Date on market: 7/14/2026
      • Listing terms: Cash,Conventional

        Estimated market value

        $267,000

        $254,000 - $280,000

        $1,567/mo

        Price history

        DateEventPrice
        7/22/2026Pending sale$269,000$148/sqft
        Source: Iowa City Area AOR #202604377 Report a problem
        7/14/2026Listed for sale$269,000+161.2%$148/sqft
        Source: Iowa City Area AOR #202604377 Report a problem
        9/23/2015Sold$103,000-20.7%$57/sqft
        Source: Iowa City Area AOR #20144079 Report a problem
        4/9/2015Listing removed$129,900$71/sqft
        Source: Betty Lett Realty #20144079 Report a problem
        3/26/2015Price change$129,900-3.7%$71/sqft
        Source: Betty Lett Realty #20144079 Report a problem
        7/29/2014Listed for sale$134,900$74/sqft
        Source: Betty Lett Realty #20144079 Report a problem

        Public tax history

        YearProperty taxesTax assessment
        2025$3,038 +11.4%$206,670 +10.3%
        2024$2,726 +4.1%$187,380 +5.6%
        2023$2,618 +3.6%$177,380 +25.9%
        2022$2,528 +7.8%$140,930
        2021$2,346 +6.4%$140,930 +5.4%
        2020$2,204 +47.3%$133,730
        2019$1,496 +3.3%$133,730 +44.4%
        2018$1,448 $92,640 -8.2%
        2017$1,448 -14.7%$100,880
        2016$1,698 $100,880 +1%
        2015$1,698 -1.8%$99,910
        2014$1,730 +8.3%$99,910
        2013$1,598 +1%--
        2012$1,582 +14.5%--
        2011$1,382 +3.9%--
        2010$1,330 +9.6%--
        2008$1,214 +3.2%--
        2007$1,176 +4.6%--
        2005$1,124 --
        Find assessor info on the county website

        Monthly payment

        Est. payment

        Payment breakdown

        Explore the cost of this home by adjusting the details. Changes won't be saved.
        All calculations are estimates and provided by Zillow, Inc. for informational purposes only. Actual amounts may vary.
        HOA fees may include property taxes on listings classified as Co-Ops. Contact the listing agent and/or owner for fee details.
        See how much you could borrow to make a competitive offer.

        Climate risks

        Neighborhood: 52772

        Getting around

        56 / 100
        Somewhat Walkable
        56 / 100
        Bikeable

        Nearby schools

        GreatSchools rating
        Schools provided by the listing agent
        • Elementary: Tipton
        • Middle: Tipton
        • High: Tipton

        Source: Iowa City Area AOR. This data may not be complete. We recommend contacting the local school district to confirm school assignments for this home.

        A local agent can set up tours, give advice and negotiate with sellers.

        Browse local experts

        Similar homes