Skip main navigation
Closed
  • $203,000

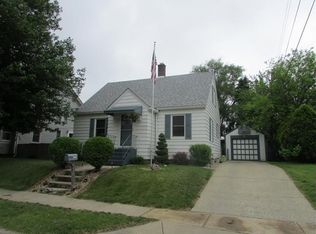
    210 Warren St, La Porte, IN 46350

    5beds
    1,560sqft
    Single Family Residence
    Built in 1949
    5,998.21 Square Feet Lot
    $181,100 Zestimate®
    $130/sqft
    $2,161 Estimated rent

    Home value

    $181,100

    $149,000 - $210,000

    $2,161/mo

    Zestimate® history
    Loading
    Loading...

    Owner options

    List your home for rent

    $2,161/mo

    Rent Zestimate®

    Find your next renter with Zillow Rental Manager. Plus, with online applications, you can quickly screen prospective tenants – for free.

    Learn more

    $2,161/mo

    Rent Zestimate®

    Refinance and save

    $1,278/mo

    Est. payment

    Refinancing to a lower rate could help reduce your monthly payments and save thousands over the life of the loan.

    See today's rates

    $1,278/mo

    Est. payment

    Explore your selling options

    Work with a Zillow partner agent

    Leverage their expertise and Zillow's premium Showcase listings to get your home seen by more buyers.

    Get started

    List with your own agent

    Get your home in front of millions of buyers by listing it on Zillow.

    Learn how to do it

    Sell it yourself

    Take full control of how buyers see your home on Zillow by listing For Sale by Owner (FSBO).

    List your home

    What's special

    Spacious basementModern kitchen updatesInviting enclosed front porchNewly remodeled bathroomsExpansive yard
    Charming 5-Bedroom House Near La Porte's Scenic Lakes and TrailsDiscover this beautifully renovated 5-bedroom home that seamlessly blends old-world cottage charm with modern conveniences. Nestled in an established neighborhood, this move-in-ready residence offers unparalleled access to La Porte's natural beauty and community amenities.Key Features:Inviting Enclosed Front Porch: Begin your day with a cup of coffee on the cozy front porch, setting a warm and welcoming tone for the rest of the home.Modern Kitchen Updates: The kitchen boasts a new marble backsplash, updated fixtures, sleek countertops, and comes equipped with a dishwasher and refrigerator, making meal preparations a delight.Newly Remodeled Bathrooms: Experience luxury in the renovated bathrooms featuring tiled tubs and showers with built-in niches and contemporary fixtures.Spacious Basement: A well-lit, dry basement provides a versatile workspace ideal for arts, crafts, or home projects, along with a separate storage room.Expansive Yard: The property includes an adjacent lot, extending the yard from Warren Street to Panther Court, offering ample outdoor space for recreation and gardening.Prime Location:Outdoor Recreation: Enjoy proximity to multiple scenic lake shores perfect for skiing, boating, fishing, and swimming. The new Chessie Trail, with an entrance just steps away, invites you to Clear Lake for leisurely walks at the newly renovated Fox Park with free summer concerts, skate park, and nature exploration. Wander over to North Pine Lake to enjoy the sunset over the lake and dinner at one of the lake front restaurants.Community Engagement: A short walk leads you to more than ten restaurants including Tony's Table and Culver's. Experience local culture with summer concerts and events at the Strand in Downtown La Porte, just minutes away.This home has updated electrical, plumbing, blown in insulation in the walls and added in the attic, on top of a high efficiency furnace.

    Zillow last checked:

    Listing updated:

    Listed by:

    Zachary Sliwa,

    The Lyons Group Real Estate 219-218-1181

    Bought with:

    Michael Pimentel, RB24000983

    Century 21 Circle

    Source: NIRA as distributed by MLS GRID,MLS#: 815594MLS Logo

    Facts & features

    Interior

    Bedrooms & bathrooms
    • Bedrooms: 5
    • Bathrooms: 2
    • Full bathrooms: 1
    • 3/4 bathrooms: 1
    Primary bedroom
    • Area: 187
    • Dimensions: 11.0 x 17.0
    Bedroom 2
    • Area: 98
    • Dimensions: 7.0 x 14.0
    Bedroom 3
    • Area: 126.5
    • Dimensions: 11.0 x 11.5
    Bedroom 4
    • Area: 119
    • Dimensions: 14.0 x 8.5
    Bedroom 5
    • Description: 5th Bedroom
    • Area: 126.5
    • Dimensions: 11.0 x 11.5
    Dining room
    • Area: 154
    • Dimensions: 11.0 x 14.0
    Game room
    • Description: Common Room
    • Area: 80
    • Dimensions: 8.0 x 10.0
    Kitchen
    • Area: 126
    • Dimensions: 9.0 x 14.0
    Living room
    • Area: 168
    • Dimensions: 12.0 x 14.0
    Other
    • Description: Front Porch
    • Area: 138
    • Dimensions: 23.0 x 6.0
    Heating
    • Forced Air, Natural Gas
    Appliances
    • Included: Dishwasher, Refrigerator, Washer, Dryer
    • Laundry: Electric Dryer Hookup, Washer Hookup
    Features
    • Soaking Tub
    • Windows: Insulated Windows
    • Basement: Full,Unfinished,Storage Space
    • Has fireplace: No
    Interior area
    • Total structure area: 1,560
    • Total interior livable area: 1,560 sqft
    • Finished area above ground: 1,560

    Property

    Parking
    • Total spaces: 1.5
    • Parking features: Additional Parking, Detached, On Street, Off Street, Garage Faces Side, Garage Door Opener, Driveway, Asphalt
    • Garage spaces: 1.5
    • Has uncovered spaces: Yes
    Features
    • Levels: Two
    • Patio & porch: Covered, Enclosed, Front Porch
    • Exterior features: Private Yard, Rain Gutters
    • Pool features: None
    • Fencing: None
    • Has view: Yes
    • View description: Neighborhood
    • Frontage length: 50
    Lot
    • Size: 5,998 sqft
    • Dimensions: 50 x 120 & 50 x 14
    • Features: Back Yard, Paved, Landscaped, Corner Lot
    Details
    • Has additional parcels: Yes
    • Parcel number: 460635104010000043
    • Zoning description: residential

    Construction

    Type & style
    • Home type: SingleFamily
    • Architectural style: Traditional
    • Property subtype: Single Family Residence
    Condition
    • New construction: No
    • Year built: 1949

    Utilities & green energy

    • Electric: 100 Amp Service
    • Sewer: Public Sewer
    • Water: Public
    • Utilities for property: Cable Available, Sewer Connected, Water Connected, Natural Gas Connected, Electricity Connected

    Community & neighborhood

    Security
    • Security features: Smoke Detector(s)
    Community
    • Community features: None
    Location
    • Region: La Porte

    Other

    Other facts
    • Listing agreement: Exclusive Right To Sell
    • Listing terms: Cash,VA Loan,FHA,Conventional
    • Road surface type: Paved

    Price history

    DateEventPrice
    5/30/2025Sold$203,000-2.4%$130/sqft
    Source: NIRA as distributed by MLS GRID #815594 Report a problem
    4/28/2025Contingent$208,000$133/sqft
    Source: NIRA as distributed by MLS GRID #815594 Report a problem
    4/20/2025Price change$208,000-3.3%$133/sqft
    Source: NIRA as distributed by MLS GRID #815594 Report a problem
    1/31/2025Listed for sale$215,000$138/sqft
    Source: NIRA as distributed by MLS GRID #815594 Report a problem
    1/29/2025Listing removed--
    Source: Owner Report a problem
    10/15/2024Listed for sale$215,000+339.7%$138/sqft
    Source: Owner Report a problem
    8/29/2003Sold$48,900$31/sqft
    Source: NIRA as distributed by MLS GRID #90404 Report a problem

    Public tax history

    YearProperty taxesTax assessment
    2025$1,942 +54.9%$97,100
    2024$1,254 $97,100 +54.9%
    2023$1,254 +15.3%$62,700
    2022$1,088 $62,700 +15.3%
    2021$1,088 +49.5%$54,400
    2020$728 -9.5%$54,400 +49.5%
    2019$804 +24.1%$36,400 -3.7%
    2018$648 -56.6%$37,800 +26%
    2017$1,492 +6.9%$30,000 -58.4%
    2016$1,396 +1.2%$72,200 +4.6%
    2014$1,380 +1.3%$69,000 +8.2%
    2013$1,362 $63,800 -12.5%
    2010-- $72,900

    Find assessor info on the county website

    Neighborhood: 46350

    Nearby schools

    GreatSchools rating
    Schools provided by the listing agent
    • Elementary: Riley Elementary School
    • Middle: LaPorte Middle School
    • High: LaPorte High School

    Source: NIRA as distributed by MLS GRID. This data may not be complete. We recommend contacting the local school district to confirm school assignments for this home.

    Get a cash offer in 3 minutes
    Find out how much your home could sell for in as little as 3 minutes with a no-obligation cash offer.
    Estimated market value
    $181,100
    Get a cash offer in 3 minutes
    Find out how much your home could sell for in as little as 3 minutes with a no-obligation cash offer.
    Estimated market value
    $181,100