Magazine-worthy style meets everyday comfort in this beautifully updated 3-bedroom, 2-bath Woodland home! From the stunning renovated kitchen to the designer lighting and updated flooring, every detail has been thoughtfully curated. Filled with natural light, the flexible bonus room is perfect for a home office or playroom. Situated on a spacious lot with no rear neighbors, enjoy a screened porch, expansive deck with built-in seating, and peaceful outdoor living. Located in a family-friendly community with a neighborhood pool—this is the lifestyle you've been waiting for!
Pending
Price cut: $5K (8/12)
$375,000
210 Waterbrook Ln, Harvest, AL 35749
3beds
2,156sqft
Single Family Residence
Built in 2007
0.37 Acres Lot
$-- Zestimate®
$174/sqft
$36/mo HOA
What's special
Updated flooringFlexible bonus roomPeaceful outdoor livingScreened porchFilled with natural lightDesigner lightingStunning renovated kitchen
- 66 days
- 251
- 3
Likely to sell faster than
Zillow last checked:
Listing updated:
Listed by:
Beth Medley 256-508-8687,
KW Huntsville
Source: ValleyMLS,MLS#: 21923782
Facts & features
Interior
Bedrooms & bathrooms
- Bedrooms: 3
- Bathrooms: 2
- Full bathrooms: 2
Rooms
- Room types: Master Bedroom, Living Room, Bedroom 2, Dining Room, Bedroom 3, Kitchen, Breakfast, Office/Study
Primary bedroom
- Features: Smooth Ceiling, LVP
- Level: First
- Area: 195
- Dimensions: 15 x 13
Bedroom 2
- Features: Smooth Ceiling, LVP
- Level: First
- Area: 132
- Dimensions: 12 x 11
Bedroom 3
- Features: Smooth Ceiling, LVP
- Level: First
- Area: 165
- Dimensions: 15 x 11
Dining room
- Features: Smooth Ceiling, LVP Flooring
- Level: First
- Area: 132
- Dimensions: 12 x 11
Kitchen
- Features: Smooth Ceiling, LVP
- Level: First
- Area: 143
- Dimensions: 13 x 11
Living room
- Features: Ceiling Fan(s), Crown Molding, Smooth Ceiling, LVP
- Level: First
- Area: 255
- Dimensions: 17 x 15
Heating
- Central 1, Electric
Cooling
- Central 1, Electric
Appliances
- Included: Range, Dishwasher, Microwave, Electric Water Heater
Features
- Has basement: No
- Number of fireplaces: 1
- Fireplace features: Gas Log, One
Interior area
- Total interior livable area: 2,156 sqft
Property
Parking
- Parking features: Garage-Two Car, Garage-Attached, Garage Door Opener, Garage Faces Side, Driveway-Concrete
Features
- Levels: One
- Stories: 1
- Patio & porch: Patio, Deck, Screened Porch
- Exterior features: Curb/Gutters, Sidewalk, Sprinkler Sys
Lot
- Size: 0.37 Acres
- Dimensions: 108 x 150
Details
- Parcel number: 0605210002045.050
Construction
Type & style
- Home type: SingleFamily
- Architectural style: Ranch
- Property subtype: Single Family Residence
Materials
- Foundation: Slab
Condition
- New construction: No
- Year built: 2007
Utilities & green energy
- Sewer: Private Sewer
- Water: Public, Sand Filtration
Community & HOA
Community
- Features: Curbs, Playground, Tennis Court(s)
- Subdivision: Shadow Brook
HOA
- Has HOA: Yes
- HOA fee: $430 annually
- HOA name: Shadow Brook HOA
Location
- Region: Harvest
Financial & listing details
- Price per square foot: $174/sqft
- Tax assessed value: $346,200
- Annual tax amount: $1,199
- Date on market: 7/15/2026
Estimated market value
Not available
Estimated sales range
Not available
Not available
Price history
| Date | Event | Price |
|---|---|---|
| 8/26/2026 | Pending sale | $375,000$174/sqft |
Source:  ValleyMLS #21923782 Report a problem ValleyMLS #21923782 Report a problem | ||
| 8/12/2026 | Price change | $375,000-1.3%$174/sqft |
Source: ValleyMLS #21923782 Report a problem | ||
| 7/16/2026 | Listed for sale | $380,000+12.6%$176/sqft |
Source: ValleyMLS #21923782 Report a problem | ||
| 9/8/2023 | Sold | $337,500-2.2%$157/sqft |
Source: ValleyMLS #1838525 Report a problem | ||
| 8/25/2023 | Pending sale | $345,000$160/sqft |
Source: ValleyMLS #1838525 Report a problem | ||
| 7/27/2023 | Contingent | $345,000$160/sqft |
Source: ValleyMLS #1838525 Report a problem | ||
| 7/14/2023 | Listed for sale | $345,000+81.6%$160/sqft |
Source: ValleyMLS #1838525 Report a problem | ||
| 3/18/2014 | Sold | $190,000-2.6%$88/sqft |
Source: ValleyMLS #638982 Report a problem | ||
| 7/18/2013 | Price change | $195,000+0.6%$90/sqft |
Source: EXIT of the Valley Madison #638982 Report a problem | ||
| 6/6/2013 | Price change | $193,900-1.5%$90/sqft |
Source: Keller Williams Realty Madison #927938 Report a problem | ||
| 10/7/2012 | Price change | $196,900-1.5%$91/sqft |
Source: EXIT Realty of the Valley #812554 Report a problem | ||
| 7/31/2012 | Listed for sale | $199,900+41.8%$93/sqft |
Source: Exit Realty of the Valley #812554 Report a problem | ||
| 7/6/2012 | Sold | $141,000-21.7%$65/sqft |
Source: ValleyMLS #736927 Report a problem | ||
| 5/25/2012 | Price change | $180,000-10%$83/sqft |
Source: Keller Williams Realty-Huntsville #736927 Report a problem | ||
| 4/7/2012 | Listed for sale | $200,000-25.4%$93/sqft |
Source: Keller Williams Realty-Huntsville #736927 Report a problem | ||
| 2/8/2011 | Listing removed | $268,000$124/sqft |
Source: Crye-Leike #317259 Report a problem | ||
| 12/3/2010 | Listed for sale | $268,000+4.6%$124/sqft |
Source: Rise Madison #317259 Report a problem | ||
| 10/8/2010 | Sold | $256,193+5023.9%$119/sqft |
Source: Public Record Report a problem | ||
| 9/16/2009 | Sold | $5,000$2/sqft |
Source: Public Record Report a problem | ||
Public tax history
| Year | Property taxes | Tax assessment |
|---|---|---|
| 2025 | $1,199 | $34,620 |
| 2024 | $1,199 +24.8% | $34,620 +4% |
| 2023 | $961 +18.1% | $33,300 +17.7% |
| 2022 | $814 +9.2% | $28,300 +8.8% |
| 2021 | $745 +7.4% | $26,020 +7.1% |
| 2020 | $694 +3.4% | $24,300 +3.2% |
| 2019 | $671 | $23,540 +5.7% |
| 2018 | $671 +6% | $22,280 |
| 2017 | $633 | $22,280 |
| 2016 | $633 | $22,280 |
| 2015 | $633 -61.5% | $22,280 -51.3% |
| 2014 | $1,643 | $45,740 |
| 2013 | -- | $45,740 |
| 2012 | -- | $45,740 |
| 2011 | -- | $45,740 |
Find assessor info on the county website
Monthly payment
Est. payment
Payment breakdown
Explore the cost of this home by adjusting the details. Changes won't be saved.Climate risks
Neighborhood: 35749
Nearby schools
Schools provided by the listing agent
- Elementary: Harvest Elementary School
- Middle: Sparkman
- High: Sparkman
Source: ValleyMLS. This data may not be complete. We recommend contacting the local school district to confirm school assignments for this home.


Similar homes
- $300,0004 bd2 ba1.8k sqft193 Thunderbird Dr, Harvest, AL 35749For Sale
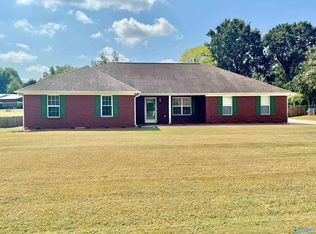 MLS ID #21929447, Jennifer Michaels. ValleyMLS
 - $--3 bd2 ba1.7k sqft269 W Highlander Rd, Harvest, AL 35749Auction
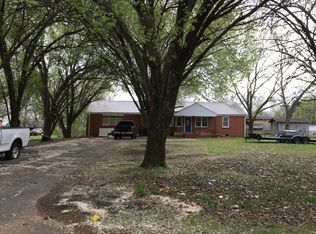 Auction.com 1
 - $345,0004 bd2 ba2.4k sqft106 Stadia Cir, Harvest, AL 35749For Sale
 MLS ID #21921688, Shannon Shaw. ValleyMLS
 - $419,0003 bd4 ba2.9k sqft981 Ford Chapel Rd, Harvest, AL 35749For Sale
 MLS ID #21924768, Sonia Woolfolk. ValleyMLS
