Skip main navigation
Off market
Street View
  • $508,500

    210 Waterford Way, Boothwyn, PA 19060

    3beds
    3baths
    2,017sqft
    SingleFamily
    Built in 1999
    0.31 Acres Lot
    $508,500 Zestimate®
    $252/sqft
    $3,190 Estimated rent

    Home value

    $508,500

    $483,000 - $534,000

    $3,190/mo

    Zestimate® history
    Loading
    Loading...

    Owner options

    List your home for rent

    $3,190/mo

    Rent Zestimate®

    Find your next renter with Zillow Rental Manager. Plus, with online applications, you can quickly screen prospective tenants – for free.

    Learn more

    $3,190/mo

    Rent Zestimate®

    Refinance and save

    $3,462/mo

    Est. payment

    Refinancing to a lower rate could help reduce your monthly payments and save thousands over the life of the loan.

    See today's rates

    $3,462/mo

    Est. payment

    Explore your selling options

    Work with a Zillow partner agent

    Leverage their expertise and Zillow's premium Showcase listings to get your home seen by more buyers.

    Get started

    List with your own agent

    Get your home in front of millions of buyers by listing it on Zillow.

    Learn how to do it

    Sell it yourself

    Take full control of how buyers see your home on Zillow by listing For Sale by Owner (FSBO).

    List your home

    What's special

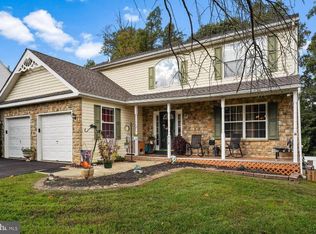
    Welcome to 210 Waterford Way! This beautifully maintained, move in ready, 3 bedroom, 2.5 bath colonial is set on a serene lot in a quiet neighborhood with curb appeal galore. A charming front porch greets you and is the perfect spot for your morning coffee or an evening cocktail. Enter into the 2-story foyer that leads you back to a light filled great room and recently updated kitchen with sparkling white cabinets, stainless steel appliances and granite counter tops. Off the kitchen is a slider to your deck where you'll enjoy the peace and quiet of your wooded backyard. Convenient first floor laundry, dining room and living room complete this floor. Upstairs find a newly carpeted bedroom level. The large master bedroom retreat features an en-suite bath, spacious walk-in closet and cozy window seat where you can enjoy reading a book or relaxing after a long day. Two additional nicely sized bedroom, share a hall bath. Easily finish the full walkout basement for additional living space. Fantastic location within to everything-shopping, dining, and recreation. Direct and easy access to Glen Mills, Chadds Ford, Kennett Square, West Chester, Media and Wilmington and routes 95, 495, 476, 1, 322, 202 Amtrak and SEPTA trains. 15 minutes to Philadelphia International Airport, 30 minutes to Center City Philadelphia and Close to DE, MD and NJ bridges. 2019-07-15

    This property is off market, which means it's not currently listed for sale or rent on Zillow. This may be different from what's available on other websites or public sources.

    Facts & features

    Interior

    Bedrooms & bathrooms
    • Bedrooms: 3
    • Bathrooms: 3
    Heating
    • Forced air, Gas
    Cooling
    • Central
    Appliances
    • Included: Dishwasher, Dryer, Microwave, Range / Oven, Refrigerator, Washer
    Features
    • Upgraded Countertops, CeilngFan(s), Dining Area, Kitchen - Eat-In, Family Room Off Kitchen, Stall Shower, Carpet
    Interior area
    • Total interior livable area: 2,017 sqft

    Property

    Parking
    • Total spaces: 1
    Features
    • Exterior features: Other
    Lot
    • Size: 0.31 Acres
    Details
    • Parcel number: 09000350153

    Construction

    Type & style
    • Home type: SingleFamily
    • Architectural style: Conventional
    Condition
    • Year built: 1999

    Community & neighborhood

    Location
    • Region: Boothwyn

    HOA & financial

    HOA
    • Has HOA: Yes
    • HOA fee: $8 monthly

    Other

    Other facts
    • Appliances: Oven - Single, Stainless Steel Appliances
    • Heating YN: Y
    • Interior Features: Upgraded Countertops, CeilngFan(s), Dining Area, Kitchen - Eat-In, Family Room Off Kitchen, Stall Shower, Carpet
    • Property Type: Residential
    • Bathrooms Half: 1
    • Ownership Interest: Fee Simple
    • Structure Type: Detached
    • Construction Materials: Aluminum Siding, Vinyl Siding
    • Bathrooms Full: 2
    • HOA Fee Freq: Annually
    • Below Grade Fin SQFT: 0
    • Below Grade Unfin SQFT: 0
    • Above Grade Fin SQFT: 2017
    • Tax Annual Amount: 8812.0
    • Tax Lot: 050-000
    • Standard Status: Active
    • Type of Parking: Driveway, Off Street, On Street
    • Pool: No Pool
    • Total SQFT Source: Estimated
    • Garage Features: Garage - Front Entry
    • Tax Total Finished SQFT: 2718
    • County Tax Pymnt Freq: Annually
    • City/Town Tax Pymnt Freq: Annually
    • City/Town Tax: 891.00
    • County Tax: 955.00
    • Automatically Update Tax Values Y/N: Y
    • ListAgentStateLicenseNumber: Lic# RS336402 - PA

    Price history

    DateEventPrice
    8/5/2019Sold$281,000+0.4%$139/sqft
    Source: Public Record Report a problem
    5/8/2019Pending sale$279,900$139/sqft
    Source: BHHS Fox & Roach Haverford Sales Office #PADE490292 Report a problem
    5/4/2019Listed for sale$279,900-13.9%$139/sqft
    Source: BHHS Fox & Roach-Haverford #PADE490292 Report a problem
    7/10/2007Sold$325,000+1.9%$161/sqft
    Source: Public Record Report a problem
    6/7/2005Sold$318,900+73.5%$158/sqft
    Source: Public Record Report a problem
    12/7/1999Sold$183,830$91/sqft
    Source: Public Record Report a problem

    Public tax history

    YearProperty taxesTax assessment
    2025$8,980 +2.2%$264,510
    2024$8,788 +3.3%$264,510
    2023$8,507 +2.5%$264,510
    2022$8,299 +3.9%$264,510 +3.9%
    2021$7,984 +736.4%$254,460 +45.6%
    2020$955 -89.2%$174,790
    2019$8,812 -0.3%$174,790
    2018$8,837 +821.3%$174,790
    2017$959 $174,790
    2016$959 $174,790
    2015$959 $174,790
    2014$959 +2.8%$174,790
    2013$934 +2.8%$174,790
    2012$908 +0.3%$174,790
    2011$905 +2%$174,790
    2010$887 +7.5%$174,790
    2009$826 $174,790
    2008$826 +8.3%$174,790
    2007$762 $174,790
    2006$762 -2%$174,790
    2005$778 $174,790
    2004$778 +8.5%$174,790
    2003$717 +7.9%$174,790
    2002$664 $174,790
    2000$664 $174,790

    Find assessor info on the county website

    Neighborhood: 19060

    Nearby schools

    GreatSchools rating
    Schools provided by the listing agent
    • District: Chichester

    Source: The MLS. This data may not be complete. We recommend contacting the local school district to confirm school assignments for this home.

    Get a cash offer in 3 minutes
    Find out how much your home could sell for in as little as 3 minutes with a no-obligation cash offer.
    Estimated market value
    $508,500
    Get a cash offer in 3 minutes
    Find out how much your home could sell for in as little as 3 minutes with a no-obligation cash offer.
    Estimated market value
    $508,500