7th owner of 210 Watling St., built in 1870, is offering this unique opportunity to “Lovers of Old Homes” in historic Urbanna, home of the “Oyster Festival.” This 3,324 sq. ft. home includes a 280 sq. ft. cottage. Features:original maple floors, plaster & drywall walls, ½ bath off foyer, LR w/original fireplace includes DR. The slate roof on the main house and metal roof on the cottage add timeless character. The library includes built-in bookcases, and sun porch/office is located off the foyer, butler’s pantry w/separate pantry storage is located between Kit & DR. The FR includes a fireplace & slate floors, second floor offers a primary bedroom w/sitting area & full bath, plus 2 additional bedrooms w/hall full bath w/freestanding tub. The 3rd floor: hardwood floors, bedroom space, bath & storage. Det. garage/storage/carport, utility cellar, & guest house w/bedroom/bath/compact kitchen. This historic property would make an ideal Bed & Breakfast or distinctive private residence.
Sold
$460,001
210 Watling St, Urbanna, VA 23175
5beds
3,224sqft
Single Family Residence
Built in 1870
0.26 Acres Lot
$460,100 Zestimate®
$143/sqft
$2,390 Estimated rent
Home value
$460,100
Estimated sales range
Not available
$2,390/mo
Zestimate® history
Owner options
List your home for rent
$2,390/mo
Rent Zestimate®
Find your next renter with Zillow Rental Manager. Plus, with online applications, you can quickly screen prospective tenants – for free.
$2,390/mo
Rent Zestimate®
Refinance and save
$2,843/mo
Est. payment
Refinancing to a lower rate could help reduce your monthly payments and save thousands over the life of the loan.
$2,843/mo
Est. payment
Explore your selling options
Work with a Zillow partner agent
Leverage their expertise and Zillow's premium Showcase listings to get your home seen by more buyers.
Get startedList with your own agent
Get your home in front of millions of buyers by listing it on Zillow.
Learn how to do itSell it yourself
Take full control of how buyers see your home on Zillow by listing For Sale by Owner (FSBO).
List your homeWhat's special
Original maple floorsPlaster and drywall walls
Zillow last checked:
Listing updated:
Listed by:
Jean Pierce,
RE/MAX Elevate 804-693-0728
Source: REIN Inc.,MLS#: 10635526
Facts & features
Interior
Bedrooms & bathrooms
- Bedrooms: 5
- Bathrooms: 4
- Full bathrooms: 3
- 1/2 bathrooms: 1
Rooms
- Room types: PBR with Bath, Utility Room
Primary bedroom
- Level: Second
Bedroom
- Level: Second
Bedroom
- Level: Second
Full bathroom
- Level: Second
Dining room
- Level: First
Family room
- Level: First
Kitchen
- Level: First
Living room
- Level: First
Utility room
- Level: First
Heating
- Baseboard, Other, Propane, Radiator
Cooling
- Other, Wall/Window Unit(s)
Appliances
- Included: Dishwasher, Dryer, Gas Range, Washer, Gas Water Heater
- Laundry: Dryer Hookup, Washer Hookup
Features
- Ceiling Fan(s), Pantry
- Flooring: Ceramic Tile, Slate, Vinyl, Wood
- Basement: Crawl Space
- Attic: Walk-In
- Number of fireplaces: 2
- Fireplace features: Wood Burning
Interior area
- Total interior livable area: 3,224 sqft
Property
Parking
- Total spaces: 1
- Parking features: Garage Det 1 Car, Carport
- Garage spaces: 1
- Has carport: Yes
Features
- Stories: 3
- Pool features: None
- Fencing: Partial,Fenced
- Has view: Yes
- View description: City
- Waterfront features: Not Waterfront
Lot
- Size: 0.26 Acres
Details
- Parcel number: 20A175
- Zoning: H
Construction
Type & style
- Home type: SingleFamily
- Architectural style: Other
- Property subtype: Single Family Residence
Materials
- Vinyl Siding
- Foundation: Basement
- Roof: Asphalt Shingle,Metal,Slate
Condition
- New construction: No
- Year built: 1870
Utilities & green energy
- Sewer: City/County
- Water: City/County
- Utilities for property: Cable Hookup
Community & HOA
Community
- Subdivision: Urbanna
HOA
- Has HOA: No
Location
- Region: Urbanna
Financial & listing details
- Price per square foot: $143/sqft
- Tax assessed value: $385,600
- Annual tax amount: $2,391
- Date on market: 5/19/2026
Price history
Price history is unavailable.
Public tax history
| Year | Property taxes | Tax assessment |
|---|---|---|
| 2025 | $2,352 | $385,600 |
| 2024 | $2,352 | $385,600 |
| 2023 | $2,352 | $385,600 |
| 2022 | $2,352 +10.2% | $385,600 +12% |
| 2021 | $2,135 | $344,400 |
| 2020 | $2,135 +10.7% | $344,400 |
| 2018 | $1,929 | $344,400 |
| 2017 | -- | $344,400 +2% |
| 2016 | -- | $337,600 |
| 2015 | -- | -- |
| 2014 | -- | -- |
| 2013 | -- | -- |
| 2012 | -- | -- |
| 2010 | -- | -- |
Find assessor info on the county website
Neighborhood: 23175
Nearby homes
- $813,1005 bd5 ba4.1k sqft220 Watling St, Urbanna, VA 23175Off Market
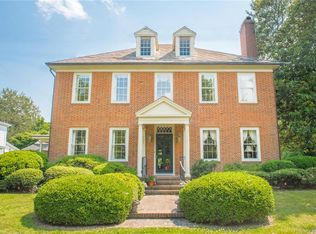
- $533,6004 bd2 ba2.9k sqft130 Watling St, Urbanna, VA 23175Off Market

- $243,5001 bd1 ba396 sqft200 Watling St, Urbanna, VA 23175Off Market
- $366,3003 bd3 ba3.1k sqft226 Watling St, Urbanna, VA 23175Off Market
- $300-- bd-- ba-- sqftWatling St, Urbanna, VA 23175Off Market
- $408,6004 bd2 ba2.8k sqft10 Cross St, Urbanna, VA 23175Off Market
- $445,0002 bd1 ba1.1k sqft134 Watling St, Urbanna, VA 23175Off Market
- $532,3003 bd2 ba1.9k sqft126 Watling St, Urbanna, VA 23175Off Market
Nearby schools
GreatSchools rating
- 4/10Middlesex Elementary SchoolGrades: PK-5Distance: 4.9 mi
- 5/10St. Clare Walker Middle SchoolGrades: 6-8Distance: 5.1 mi
- 5/10Middlesex High SchoolGrades: 9-12Distance: 2.4 mi
Schools provided by the listing agent
- Elementary: Middlesex Elementary
- Middle: St. Clare Walker Middle
- High: Middlesex
Source: REIN Inc.. This data may not be complete. We recommend contacting the local school district to confirm school assignments for this home.


Get pre-qualified for a loan
At Zillow Home Loans, we can pre-qualify you in as little as 5 minutes with no impact to your credit score.An equal housing lender. NMLS #10287.
- Virginia
- Middlesex County
- Urbanna
- 23175
- 210 Watling St
