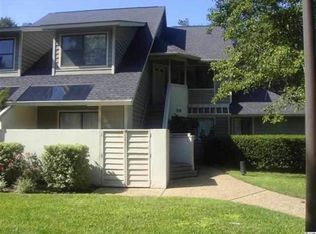
Nicely updated three-bedroom, three-bath villa on the second floor in West Hyde Park. This property has wood-look flooring throughout with beige tile in the kitchen, foyer, bathroom, tub areas, and bedroom #2. The kitchen has been recently updated with new shaker cabinets, white stone counters, a stylish backsplash, and white walls. Both the kitchen and living/dining area have soaring cathedral ceilings. A neutral beige wall color flows throughout the condo. The master bedroom has a king bed and a private bath with a double vanity. The wood-look flooring flows right into the vanity area with the same beige tile in the tub/shower area. Bedroom 2 has a queen bed with access to the hall bath. The kitchen/foyer has beige tile that flows into this bedroom. Bedroom 3 has 2 full beds and a private bath with a tub/shower. A great property to use as a primary residence, second home or rental option. Centrally located in Kingston Resorts, this property is an easy walk to the beach. A great value - a must see! Some resort amenities are only available through the Hilton on-site rental program.
For sale
$389,000
210 Westleton Dr. #13-D, Myrtle Beach, SC 29572
3beds
1,431sqft
Condominium
Built in 1989
-- sqft lot
$370,400 Zestimate®
$272/sqft
$733/mo HOA
What's special
Stylish backsplashWhite stone countersNew shaker cabinetsWood-look flooring throughoutNeutral beige wall color
- 37 days |
- 176 |
- 4 |
Zillow last checked:
Listing updated:
Listed by:
John B Dodson 843-222-3812,
Leonard Call - Kingston
Source: CCAR,MLS#: 2614020 Originating MLS: Coastal Carolinas Association of Realtors
Originating MLS: Coastal Carolinas Association of RealtorsLoading...
Facts & features
Interior
Bedrooms & bathrooms
- Bedrooms: 3
- Bathrooms: 3
- Full bathrooms: 3
Rooms
- Room types: Foyer, Utility Room
Primary bedroom
- Features: Ceiling Fan(s)
Primary bathroom
- Features: Dual Sinks, Tub Shower, Vanity
Dining room
- Features: Living/Dining Room
Kitchen
- Features: Breakfast Bar, Dishwasher, Solid Surface Counters
Living room
- Features: Ceiling Fan(s), Fireplace, Vaulted Ceiling(s)
Other
- Features: Entrance Foyer, Utility Room
Heating
- Central, Electric
Cooling
- Central Air
Appliances
- Included: Dishwasher, Disposal, Microwave, Range, Refrigerator, Dryer, Washer
Features
- Ceiling Fan(s), Dual Sinks, Furnished, Sitting Area in Primary, Skylights, Tub Shower, Vanity, Window Treatments, Breakfast Bar, Entrance Foyer, Solid Surface Counters
- Flooring: Luxury Vinyl, Luxury VinylPlank, Tile
- Doors: Insulated Doors
- Windows: Skylight(s)
- Furnished: Yes
Interior area
- Total structure area: 1,522
- Total interior livable area: 1,431 sqft
Video & virtual tour
Property
Parking
- Parking features: Other
Features
- Levels: One
- Stories: 1
- Patio & porch: Deck, Front Porch
- Exterior features: Deck, Sprinkler/Irrigation, Storage
- Pool features: Community, Outdoor Pool
Lot
- Features: Flood Zone, Outside City Limits
Details
- Additional parcels included: ,
- Parcel number: 39300000225
- Zoning: MF
- Special conditions: None
Construction
Type & style
- Home type: Condo
- Architectural style: Low Rise
- Property subtype: Condominium
Materials
- Wood Frame
- Foundation: Slab
Condition
- Resale
- Year built: 1989
Utilities & green energy
- Water: Public
- Utilities for property: Cable Available, Electricity Available, Phone Available, Sewer Available, Underground Utilities, Water Available, Trash Collection
Green energy
- Energy efficient items: Doors, Windows
Community & HOA
Community
- Features: Cable TV, Golf Carts OK, Gated, Tennis Court(s), Long Term Rental Allowed, Pool, Short Term Rental Allowed
- Security: Gated Community, Smoke Detector(s), Security Service
- Subdivision: Kingston Plantation - West Hyde Park
HOA
- Has HOA: Yes
- Amenities included: Gated, Owner Allowed Golf Cart, Pet Restrictions, Security, Tennis Court(s), Trash, Cable TV, Maintenance Grounds
- Services included: Common Areas, Insurance, Internet, Maintenance Grounds, Pest Control, Sewer, Trash, Water
- HOA fee: $733 monthly
Location
- Region: Myrtle Beach
Financial & listing details
- Price per square foot: $272/sqft
- Date on market: 5/31/2026
- Listing terms: Cash,Conventional,Portfolio Loan
- Electric utility on property: Yes
Estimated market value
$370,400
$352,000 - $389,000
$3,932/mo
Price history
| Date | Event | Price |
|---|---|---|
| 6/1/2026 | Listed for sale | $389,000-15.3%$272/sqft |
Source:  CCAR #2614020 Report a problem CCAR #2614020 Report a problem | ||
| 5/29/2026 | Listing removed | $459,000$321/sqft |
Source: CCAR #2514023 Report a problem | ||
| 9/29/2025 | Price change | $459,000-2.1%$321/sqft |
Source: CCAR #2514023 Report a problem | ||
| 6/5/2025 | Listed for sale | $469,000+115.1%$328/sqft |
Source: CCAR #2514023 Report a problem | ||
| 4/22/2016 | Sold | $218,000$152/sqft |
Source: CCAR #1420729 Report a problem | ||
Public tax history
Tax history is unavailable.
Monthly payment
Est. payment$--/mo
Payment breakdown
Explore the cost of this home by adjusting the details. Changes won't be saved.All calculations are estimates and provided by Zillow, Inc. for informational purposes only. Actual amounts may vary.
HOA fees may include property taxes on listings classified as Co-Ops. Contact the listing agent and/or owner for fee details.
Mortgage interest rates are dependent on a number of factors, including credit score, down payment, and repayment length. Interest rate data provided by Zillow Group Marketplace, Inc. as of 1/1/1970 from various mortgage lenders with which we have lead or other similar arrangements; the Estimated Payment is an average of those rates.
See how much you could borrow to make a competitive offer.
Climate risks
Neighborhood: 29572
Nearby schools
GreatSchools rating
- 6/10Myrtle Beach ElementaryGrades: 3-5Distance: 5.8 mi
- 7/10Myrtle Beach Middle SchoolGrades: 6-8Distance: 6.1 mi
- 5/10Myrtle Beach High SchoolGrades: 9-12Distance: 6 mi
Schools provided by the listing agent
- Elementary: Myrtle Beach Elementary School
- Middle: Myrtle Beach Middle School
- High: Myrtle Beach High School
Source: CCAR. This data may not be complete. We recommend contacting the local school district to confirm school assignments for this home.

A local agent can set up tours, give advice and negotiate with sellers.
A local lender can help you make sure your offer is ready when you are.



- South Carolina
- Horry County
- Myrtle Beach
- 29572
- 210 Westleton Dr. Unit 13-D
Nearby cities
Nearby neighborhoods
Nearby zip codes
Other Myrtle Beach Topics
