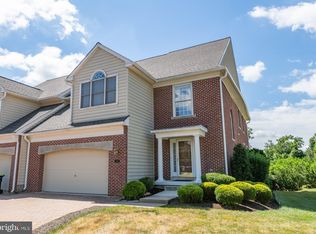
This is the one! Welcome to this beautiful end unit townhome nestled on a picturesque lot in the highly sought after Belle Aire neighborhood and Blue Ribbon award winning Upper Dublin School District! Immediately greeted by the impressive brick exterior, featuring well manicured landscaping, a double wide stone paved driveway and an inviting covered front portico - you will notice that this home has been thoughtfully cared for with pride. Enter through the covered front door into the main foyer area presenting warm and inviting oak tone hardwood flooring - which carry throughout the foyer and dining room and neutral color painted walls. The stately foyer is flanked by both a formal living room with custom decorator built-ins, 9 foot ceilings, recessed lighting, crown molding, marble gas fireplace and access to a private courtyard, and a formal dining room with direct access to the rear deck, decorator crown molding and chair rail, perfect for hosting family gatherings. The functional flow of the home will take you through the foyer into the spacious eat in kitchen offering ceramic tile flooring, cherry tone hardwood custom cabinetry with contrasting accents, granite countertops, a large recessed under-mount stainless steel sink, 4 burner gas range with built in microwave, a custom designed tile backsplash and a large door pantry. Additional standout features are built-in desk/workstation perfect for your laptop and a custom fit new (2024) sub zero french door refrigerator and drawer freezer. Adjoining the kitchen is the casual dining area with a lighted ceiling fan, double Pella insulated windows bathing the room with natural light and a vertical motorized custom window shade for additional privacy. The breakfast area also provides access to the rear private deck with a natural gas broilmaster premium grill, motorized awning and picturesque scenic views. Adjacent to the kitchen is a powder room, spacious coat closet, inside access to the garage and dual entry custom fit Elevator with access to all levels of the home - perfect for improved accessibility or aging in place! Up the staircase to the second level you'll find the primary bedroom with a large en-suite bathroom with a jetted soaking tub, enlarged walk in shower, separate dressing area with a lighted vanity/sink area and a wide walk-in closet with custom designed built-ins. Also on this level you’ll find a den/home office with a fireplace & custom built-ins, laundry room with a full size washer and dryer, built-in drawer and shelving units and a 2-person Sauna - perfect for reducing stress and those cold winter days and nights! Also featured in the primary bedroom and bathroom are custom motorized window shades. Continuing up to the third level you’ll find two other generously sized bedrooms as well as a full hall bathroom with a lighted vanity sink and tub/shower combo. The finished basement is great for entertaining, exercising, home office, hobby room, playroom, or just for additional living and storage space. Additional features include a new roof (2021), new siding (May 2026), new 50 gallon hot water heater (2026) and new Air Conditioning unit (2024). Ideally located in the Blue Ribbon award winning Upper Dublin School District & minutes away from Parks, shopping, dining, entertainment and major roadways. Don't pass up the opportunity to live in this highly desirable Upper Dublin Township community! Schedule your showing today!
Sold for $705,000
$705,000
210 Westminster Pl, Maple Glen, PA 19002
3beds
3,095sqft
Townhouse
Built in 1993
-- sqft lot
$705,500 Zestimate®
$228/sqft
$3,378 Estimated rent
Home value
$705,500
$663,000 - $748,000
$3,378/mo
Zestimate® history
Owner options
List your home for rent
$3,378/mo
Rent Zestimate®
Find your next renter with Zillow Rental Manager. Plus, with online applications, you can quickly screen prospective tenants – for free.
$3,378/mo
Rent Zestimate®
Refinance and save
$4,858/mo
Est. payment
Refinancing to a lower rate could help reduce your monthly payments and save thousands over the life of the loan.
$4,858/mo
Est. payment
Explore your selling options
Work with a Zillow partner agent
Leverage their expertise and Zillow's premium Showcase listings to get your home seen by more buyers.
Get startedList with your own agent
Get your home in front of millions of buyers by listing it on Zillow.
Learn how to do itSell it yourself
Take full control of how buyers see your home on Zillow by listing For Sale by Owner (FSBO).
List your homeWhat's special
Marble gas fireplaceImpressive brick exteriorWell manicured landscapingJetted soaking tubPicturesque lotInviting covered front porticoLarge door pantry
Zillow last checked:
Listing updated:
Listed by:
Robbie Betesh 215-778-9900,
Keller Williams Real Estate - Newtown,
Co-Listing Agent: Larry Minsky 610-618-0880,
Keller Williams Real Estate - Newtown
Bought with:
Randy Barker, RS279648
Compass RE
Source: Bright MLS,MLS#: PAMC2176830
Facts & features
Interior
Bedrooms & bathrooms
- Bedrooms: 3
- Bathrooms: 3
- Full bathrooms: 2
- 1/2 bathrooms: 1
- Main level bathrooms: 1
Rooms
- Room types: Living Room, Dining Room, Primary Bedroom, Bedroom 2, Bedroom 3, Kitchen, Den, Basement, Laundry, Other, Primary Bathroom, Half Bath
Primary bedroom
- Features: Built-in Features, Ceiling Fan(s), Crown Molding, Flooring - Carpet, Recessed Lighting, Lighting - Wall sconces, Primary Bedroom - Dressing Area, Walk-In Closet(s), Window Treatments
- Level: Upper
- Area: 224 Square Feet
- Dimensions: 14 X 16
Bedroom 2
- Features: Built-in Features, Ceiling Fan(s), Flooring - Carpet, Recessed Lighting, Walk-In Closet(s), Window Treatments
- Level: Upper
- Area: 231 Square Feet
- Dimensions: 11 X 21
Bedroom 3
- Features: Built-in Features, Flooring - Carpet, Recessed Lighting, Lighting - Wall sconces, Walk-In Closet(s), Window Treatments
- Level: Upper
- Area: 187 Square Feet
- Dimensions: 11 X 17
Primary bathroom
- Features: Soaking Tub, Bathroom - Stall Shower, Ceiling Fan(s), Recessed Lighting, Window Treatments
- Level: Upper
- Area: 121 Square Feet
- Dimensions: 11 X 11
Basement
- Features: Basement - Partially Finished
- Level: Lower
Den
- Features: Built-in Features, Crown Molding, Fireplace - Gas, Flooring - Carpet, Recessed Lighting, Window Treatments
- Level: Upper
- Area: 208 Square Feet
- Dimensions: 16 X 13
Dining room
- Features: Chair Rail, Crown Molding, Flooring - HardWood, Recessed Lighting, Lighting - Ceiling, Window Treatments
- Level: Main
- Area: 195 Square Feet
- Dimensions: 13 X 15
Half bath
- Level: Main
- Area: 25 Square Feet
- Dimensions: 5 X 5
Kitchen
- Features: Ceiling Fan(s), Granite Counters, Flooring - Ceramic Tile, Eat-in Kitchen, Lighting - Ceiling, Recessed Lighting, Pantry, Window Treatments, Kitchen - Gas Cooking
- Level: Main
- Area: 242 Square Feet
- Dimensions: 11 X 22
Laundry
- Features: Built-in Features, Lighting - Ceiling
- Level: Upper
- Area: 132 Square Feet
- Dimensions: 11 X 12
Living room
- Features: Built-in Features, Crown Molding, Fireplace - Gas, Flooring - Carpet, Recessed Lighting, Window Treatments
- Level: Main
- Area: 240 Square Feet
- Dimensions: 16 X 15
Other
- Features: Attached Bathroom
- Level: Upper
- Area: 42 Square Feet
- Dimensions: 6 X 7
Heating
- Central, Natural Gas
Cooling
- Central Air, Electric
Appliances
- Included: Microwave, Built-In Range, Dishwasher, Disposal, Dryer, Extra Refrigerator/Freezer, Freezer, Ice Maker, Oven/Range - Gas, Refrigerator, Stainless Steel Appliance(s), Washer, Water Heater, Gas Water Heater
- Laundry: Upper Level, Laundry Room
Features
- Attic, Soaking Tub, Bathroom - Stall Shower, Bathroom - Tub Shower, Breakfast Area, Built-in Features, Ceiling Fan(s), Crown Molding, Dining Area, Elevator, Floor Plan - Traditional, Formal/Separate Dining Room, Eat-in Kitchen, Kitchen - Table Space, Pantry, Primary Bath(s), Recessed Lighting, Sauna, Walk-In Closet(s)
- Flooring: Carpet, Ceramic Tile, Hardwood, Wood
- Windows: Double Hung, Double Pane Windows, Wood Frames, Window Treatments
- Basement: Full,Partially Finished,Shelving,Sump Pump,Heated
- Number of fireplaces: 2
- Fireplace features: Gas/Propane
Interior area
- Total structure area: 3,095
- Total interior livable area: 3,095 sqft
- Finished area above ground: 2,695
- Finished area below ground: 400
Property
Parking
- Total spaces: 3
- Parking features: Inside Entrance, Attached, Driveway
- Attached garage spaces: 1
- Uncovered spaces: 2
Accessibility
- Accessibility features: Accessible Elevator Installed
Features
- Levels: Three
- Stories: 3
- Patio & porch: Deck
- Exterior features: Awning(s), Barbecue
- Pool features: Community
Lot
- Features: Corner Lot/Unit
Details
- Additional structures: Above Grade, Below Grade
- Parcel number: 540016883212
- Zoning: MD
- Zoning description: Multi Dwelling
- Special conditions: Standard
Construction
Type & style
- Home type: Townhouse
- Architectural style: Colonial
- Property subtype: Townhouse
Materials
- Brick
- Foundation: Concrete Perimeter
- Roof: Shingle
Condition
- Excellent
- New construction: No
- Year built: 1993
Utilities & green energy
- Electric: 200+ Amp Service
- Sewer: Public Sewer
- Water: Public
Community & HOA
Community
- Security: Security System
- Condo and coop fee: $695 monthly
- Subdivision: Belle Aire
HOA
- Has HOA: No
- Amenities included: Community Center, Pool
- Services included: Common Area Maintenance, Maintenance Structure, Maintenance Grounds, Pool(s), Snow Removal, Trash
- HOA name: Belle Aire Condominium Association
Location
- Region: Maple Glen
- Municipality: UPPER DUBLIN TWP
Financial & listing details
- Price per square foot: $228/sqft
- Tax assessed value: $256,970
- Annual tax amount: $13,248
- Date on market: 5/14/2026
- Listing agreement: Exclusive Agency
- Listing terms: Cash,Conventional
- Inclusions: Washer, Dryer, Kitchen Refrigerator, Basement Refrigerator, Basement Freezer All In As-is Condition With No Monetary Value.
- Exclusions: Owners Personal Property
- Ownership: Condominium
Price history
| Date | Event | Price |
|---|---|---|
| 7/30/2026 | Sold | $705,000+1.4%$228/sqft |
Source:  Bright MLS #PAMC2176830 Report a problem Bright MLS #PAMC2176830 Report a problem | ||
| 5/28/2026 | Contingent | $695,000$225/sqft |
Source: Bright MLS #PAMC2176830 Report a problem | ||
| 5/14/2026 | Listed for sale | $695,000+141.3%$225/sqft |
Source: Bright MLS #PAMC2176830 Report a problem | ||
| 1/16/1996 | Sold | $288,000$93/sqft |
Source: Public Record Report a problem | ||
Public tax history
| Year | Property taxes | Tax assessment |
|---|---|---|
| 2025 | $12,754 +2.9% | $256,970 |
| 2024 | $12,390 | $256,970 |
| 2023 | $12,390 +3.5% | $256,970 |
| 2022 | $11,972 +2.9% | $256,970 |
| 2021 | $11,635 +2.3% | $256,970 |
| 2020 | $11,374 +2% | $256,970 |
| 2019 | $11,146 +2% | $256,970 |
| 2018 | $10,931 -4.5% | $256,970 -7.1% |
| 2017 | $11,448 +2.5% | $276,490 |
| 2016 | $11,169 +3.3% | $276,490 |
| 2015 | $10,813 +2.6% | $276,490 |
| 2014 | $10,538 +2.5% | $276,490 |
| 2013 | $10,276 +4.1% | $276,490 |
| 2012 | $9,871 +5.3% | $276,490 |
| 2011 | $9,376 +9.6% | $276,490 |
| 2010 | $8,552 +3.7% | $276,490 |
| 2009 | $8,246 +7.5% | $276,490 |
| 2008 | $7,672 +3% | -- |
| 2007 | $7,449 +4.8% | -- |
| 2006 | $7,110 +4.3% | -- |
| 2005 | $6,817 +7.6% | -- |
| 2004 | $6,338 +4.5% | -- |
| 2003 | $6,064 +6.1% | -- |
| 2002 | $5,716 +4.9% | -- |
| 2000 | $5,450 +0.8% | -- |
| 1999 | $5,409 | -- |
Find assessor info on the county website
Neighborhood: Maple Glen
Nearby homes
- $643,7003 bd3 ba2.7k sqft208 Westminster Pl, Maple Glen, PA 19002Off Market

- $599,0003 bd4 ba3.1k sqft212 Westminster Pl, Maple Glen, PA 19002Sold
- $728,2004 bd2 ba2.7k sqft206 Westminster Pl, Maple Glen, PA 19002Off Market
- $655,6003 bd3 ba2.6k sqft214 Westminster Pl, Maple Glen, PA 19002Off Market
- $592,9003 bd2 ba2.7k sqft204 Westminister Pl, Ambler, PA 19002Off Market
- $571,3003 bd2 ba2.7k sqft204 Westminister Pl, Maple Glen, PA 19002Off Market
- $619,8003 bd3 ba2.7k sqft204 Westminster Pl, Maple Glen, PA 19002Off Market
- $577,5004 bd3 ba2.7k sqft202 Westminster Pl, Ambler, PA 19002Sold
Nearby schools
GreatSchools rating
- 8/10Maple Glen El SchoolGrades: K-5Distance: 0.5 mi
- 9/10Sandy Run Middle SchoolGrades: 6-8Distance: 3 mi
- 9/10Upper Dublin High SchoolGrades: 9-12Distance: 1.5 mi
Schools provided by the listing agent
- Elementary: Maple Glen
- Middle: Sandy Run
- High: Upper Dublin
- District: Upper Dublin
Source: Bright MLS. This data may not be complete. We recommend contacting the local school district to confirm school assignments for this home.
Get a cash offer in 3 minutes
Find out how much your home could sell for in as little as 3 minutes with a no-obligation cash offer.
Estimated market value
$705,500
Get a cash offer in 3 minutes
Find out how much your home could sell for in as little as 3 minutes with a no-obligation cash offer.
Estimated market value
$705,500
- Pennsylvania
- Montgomery County
- Ambler
- 19002
- Maple Glen
- 210 Westminster Pl
