Skip main navigation
Closed
  • $860,000

    210 Westmoreland Ln, Naperville, IL 60540

    4beds
    2,737sqft
    Single Family Residence
    Built in 1976
    0.25 Acres Lot
    $839,100 Zestimate®
    $314/sqft
    $4,368 Estimated rent

    Home value

    $839,100

    $797,000 - $881,000

    $4,368/mo

    Zestimate® history
    Loading
    Loading...

    Owner options

    List your home for rent

    $4,368/mo

    Rent Zestimate®

    Find your next renter with Zillow Rental Manager. Plus, with online applications, you can quickly screen prospective tenants – for free.

    Learn more

    $4,368/mo

    Rent Zestimate®

    Refinance and save

    $5,019/mo

    Est. payment

    Refinancing to a lower rate could help reduce your monthly payments and save thousands over the life of the loan.

    See today's rates

    $5,019/mo

    Est. payment

    Explore your selling options

    Work with a Zillow partner agent

    Leverage their expertise and Zillow's premium Showcase listings to get your home seen by more buyers.

    Get started

    List with your own agent

    Get your home in front of millions of buyers by listing it on Zillow.

    Learn how to do it

    Sell it yourself

    Take full control of how buyers see your home on Zillow by listing For Sale by Owner (FSBO).

    List your home

    What's special

    Fenced-in yardWalk-in pantryHuge corner lotBright open main levelRenovated kitchenMain-level laundry room
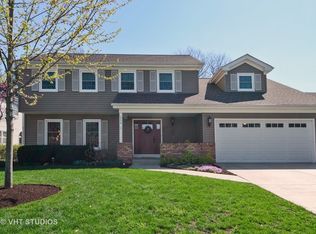
    **MOVE-IN Ready** Rare MAIN floor Primary en suite. 2026 Full Home Renovation. Located in the desirable Huntington Commons neighborhood, just minutes from Downtown Naperville and within acclaimed District 203 (Prairie Elementary, Washington Junior High, Naperville North). This beautifully renovated 4-bedroom (Main floor Master Bedroom Suite) 2.5-bath home has been updated from top to bottom, offering a rare opportunity to be its first occupants. It delivers a perfect blend of modern trends, style, and functionality. Step through the stunning new front door into a bright, open main level featuring a formal dining room with crown molding. The renovated kitchen boasts all new stainless steel appliances, a walk-in pantry, 42-inch cabinetry, and quartz countertops with a large central island-ideal for entertaining. This flows seamlessly into the family room, which includes a wine nook with built-in fridge and sliding doors to the backyard. A striking double-sided brick fireplace (woodburning/gas) connects the living and family rooms, creating a warm focal point for gatherings. The first-floor primary suite offers convenience and privacy, complete with a beautifully updated bathroom and a spacious walk-in shower. An attached suite provides flexible space for a home office or lounge, and can easily be converted into a 5th bedroom or playroom. A convenient main-level laundry room adds to the everyday ease. The upper level offers three nicely sized bedrooms with brand-new carpeting and a fully updated bathroom with a tub. Situated on a huge corner lot, the outdoor space features a fenced-in yard and a newly installed brick paver patio and walkway, perfect for summer gatherings. Located just minutes from the train, expressways, shopping, and dining, this exceptional home is move-in ready with a quick close available. This is the complete package you have been waiting for.

    Zillow last checked:

    Listing updated:

    Listed by:

    Fred Jasinski 630-677-6699,

    Coldwell Banker Realty,

    Gary Leavenworth,

    Coldwell Banker Realty

    Bought with:

    Sina Jallouqa, ABR,SRS

    Century 21 Circle

    Source: MRED as distributed by MLS GRID,MLS#: 12626526MLS Logo

    Facts & features

    Interior

    Bedrooms & bathrooms
    • Bedrooms: 4
    • Bathrooms: 3
    • Full bathrooms: 2
    • 1/2 bathrooms: 1
    Rooms
    • Room types: Den
    Primary bedroom
    • Features: Flooring (Hardwood), Bathroom (Full, Double Sink, Shower Only)
    • Level: Main
    • Area: 285 Square Feet
    • Dimensions: 19X15
    Bedroom 2
    • Features: Flooring (Carpet)
    • Level: Second
    • Area: 204 Square Feet
    • Dimensions: 17X12
    Bedroom 3
    • Features: Flooring (Carpet)
    • Level: Second
    • Area: 165 Square Feet
    • Dimensions: 15X11
    Bedroom 4
    • Features: Flooring (Carpet)
    • Level: Second
    • Area: 140 Square Feet
    • Dimensions: 14X10
    Den
    • Features: Flooring (Hardwood)
    • Level: Main
    • Area: 192 Square Feet
    • Dimensions: 16X12
    Dining room
    • Features: Flooring (Hardwood)
    • Level: Main
    • Area: 156 Square Feet
    • Dimensions: 13X12
    Family room
    • Features: Flooring (Hardwood)
    • Level: Main
    • Area: 285 Square Feet
    • Dimensions: 19X15
    Kitchen
    • Features: Kitchen (Eating Area-Breakfast Bar, Island, Pantry-Walk-in, SolidSurfaceCounter, Updated Kitchen), Flooring (Hardwood), Window Treatments (Greenhouse Windows)
    • Level: Main
    • Area: 220 Square Feet
    • Dimensions: 20X11
    Living room
    • Features: Flooring (Hardwood)
    • Level: Main
    • Area: 266 Square Feet
    • Dimensions: 19X14
    Heating
    • Natural Gas
    Cooling
    • Central Air
    Appliances
    • Laundry: Gas Dryer Hookup, Laundry Chute, Laundry Closet, Multiple Locations, Sink
    Features
    • Dry Bar, 1st Floor Bedroom, 1st Floor Full Bath, Walk-In Closet(s), Open Floorplan, Pantry, Quartz Counters
    • Flooring: Hardwood, Carpet, Wood
    • Doors: 6 Panel Door(s), Sliding Glass Door(s)
    • Windows: Screens
    • Basement: Unfinished,Full
    • Attic: Unfinished
    • Number of fireplaces: 1
    • Fireplace features: Double Sided, Wood Burning, Gas Starter, Masonry, Family Room, Living Room
    Interior area
    • Total structure area: 3,691
    • Total interior livable area: 2,737 sqft

    Property

    Parking
    • Total spaces: 2
    • Parking features: Asphalt, Garage Door Opener, Yes, Garage Owned, Attached, Garage
    • Attached garage spaces: 2
    • Has uncovered spaces: Yes
    Accessibility
    • Accessibility features: No Disability Access
    Features
    • Stories: 2
    • Patio & porch: Patio
    • Fencing: Fenced
    Lot
    • Size: 0.25 Acres
    • Dimensions: 90x145x101x145
    Details
    • Additional structures: None
    • Parcel number: 0817407019
    • Special conditions: None

    Construction

    Type & style
    • Home type: SingleFamily
    • Property subtype: Single Family Residence
    Materials
    • Vinyl Siding
    • Foundation: Concrete Perimeter
    • Roof: Asphalt
    Condition
    • New construction: No
    • Year built: 1976
    • Major remodel year: 2026

    Utilities & green energy

    • Sewer: Public Sewer
    • Water: Lake Michigan

    Community & HOA

    Community
    • Features: Park, Pool, Tennis Court(s), Curbs
    • Subdivision: Huntington Commons
    HOA
    • Services included: None
    Location
    • Region: Naperville

    Financial & listing details

    • Price per square foot: $314/sqft
    • Tax assessed value: $184,329
    • Annual tax amount: $10,312
    • Date on market: 5/5/2026
    • Listing terms: Conventional
    • Ownership: Fee Simple

    Price history

    DateEventPrice
    7/20/2026Sold$860,000-1.7%$314/sqft
    Source: MRED as distributed by MLS GRID #12626526 Report a problem
    6/17/2026Contingent$875,000$320/sqft
    Source: MRED as distributed by MLS GRID #12626526 Report a problem
    5/5/2026Listed for sale$875,000+45.8%$320/sqft
    Source: MRED as distributed by MLS GRID #12626526 Report a problem
    1/12/2026Sold$600,000-8.4%$219/sqft
    Source: MRED as distributed by MLS GRID #12528169 Report a problem
    12/20/2025Contingent$655,000$239/sqft
    Source: MRED as distributed by MLS GRID #12528169 Report a problem
    12/10/2025Listed for sale$655,000+2.5%$239/sqft
    Source: MRED as distributed by MLS GRID #12528169 Report a problem
    12/5/2025Listing removed$639,000$233/sqft
    Source: MRED as distributed by MLS GRID #12507735 Report a problem
    11/22/2025Contingent$639,000$233/sqft
    Source: MRED as distributed by MLS GRID #12507735 Report a problem
    11/17/2025Listed for sale$639,000$233/sqft
    Source: MRED as distributed by MLS GRID #12507735 Report a problem

    Public tax history

    YearProperty taxesTax assessment
    2024$10,312 +4.2%$184,329 +9.6%
    2023$9,892 +4%$168,230 +6.5%
    2022$9,511 +3.9%$157,960 +3.9%
    2021$9,152 +2.2%$151,990 +1.8%
    2020$8,951 +3.2%$149,260 +4.5%
    2019$8,675 +2.1%$142,800 +2%
    2018$8,493 +2.2%$140,000 +3.5%
    2017$8,310 -1.9%$135,270 +3.8%
    2016$8,472 +0.6%$130,380 +6.2%
    2015$8,418 +1.9%$122,780 +5%
    2014$8,257 +1.5%$116,930 -0.2%
    2013$8,133 +3.2%$117,210 -3.8%
    2012$7,879 +1.5%$121,780 -6%
    2011$7,759 +3%$129,490 -3.2%
    2010$7,531 +1.2%$133,730 -5%
    2009$7,442 +2.8%$140,760 +1.4%
    2008$7,242 +4.9%$138,820 +5.9%
    2007$6,906 +5%$131,080 +7.6%
    2006$6,579 +3.6%$121,850 +6.7%
    2005$6,350 +2.4%$114,200 +5.9%
    2004$6,199 +5.7%$107,840 +8.4%
    2003$5,865 +9.1%$99,480 +9.7%
    2002$5,376 +7.4%$90,700 +7.5%
    2001$5,005 +13.7%$84,380 +5.9%
    2000$4,403 $79,670
    Find assessor info on the county website

    Neighborhood: Huntington Commons

    Nearby schools

    GreatSchools rating
    Schools provided by the listing agent
    • Elementary: Prairie Elementary School
    • Middle: Washington Junior High School
    • High: Naperville North High School
    • District: 203

    Source: MRED as distributed by MLS GRID. This data may not be complete. We recommend contacting the local school district to confirm school assignments for this home.

    Get a cash offer in 3 minutes
    Find out how much your home could sell for in as little as 3 minutes with a no-obligation cash offer.
    Estimated market value
    $839,100
    Get a cash offer in 3 minutes
    Find out how much your home could sell for in as little as 3 minutes with a no-obligation cash offer.
    Estimated market value
    $839,100