Welcome home to this well-kept and inviting mobile home located in the peaceful Westwoods community of Amherst. This comfortable residence offers a spacious and functional layout, ideal for easy living. A large covered patio stretches along the length of the home, perfect for outdoor dining, entertaining, or simply relaxing while taking in the beautiful view of the open fields across the road. Enjoy the tranquility of country view living with the convenience of town amenities just minutes away. Whether you're looking to downsize, purchase your first home, or enjoy affordable single floor living, this charming property offers both comfort and serenity in a desirable Amherst location. New residents must be approved by the park prior to closing. Call the park office to apply. Mobile home financing required, or cash.
Closed
$30,000
210 Westwoods, Amherst, OH 44001
2beds
992sqft
Manufactured Home, Single Family Residence
Built in 1997
-- sqft lot
$30,400 Zestimate®
$30/sqft
$-- Estimated rent
Home value
$30,400
$27,000 - $34,000
Not available
Zestimate® history
Owner options
List your home for rent
Find your next renter with Zillow Rental Manager. Plus, with online applications, you can quickly screen prospective tenants – for free.
Refinance and save
$159/mo
Est. payment
Refinancing to a lower rate could help reduce your monthly payments and save thousands over the life of the loan.
$159/mo
Est. payment
Explore your selling options
Work with a Zillow partner agent
Leverage their expertise and Zillow's premium Showcase listings to get your home seen by more buyers.
Get startedList with your own agent
Get your home in front of millions of buyers by listing it on Zillow.
Learn how to do itSell it yourself
Take full control of how buyers see your home on Zillow by listing For Sale by Owner (FSBO).
List your homeWhat's special
Spacious and functional layout
Zillow last checked:
Listing updated:
Listed by:
Melissa A Porter 440-328-9893 melissaporter@howardhanna.com,
Howard Hanna
Bought with:
Mandy Moos, 2023005845
Howard Hanna
Source: MLS Now,MLS#: 5170936Originating MLS: Lorain County Association Of REALTORS
Facts & features
Interior
Bedrooms & bathrooms
- Bedrooms: 2
- Bathrooms: 2
- Full bathrooms: 2
- Main level bathrooms: 2
- Main level bedrooms: 2
Primary bedroom
- Description: Flooring: Carpet
- Features: Vaulted Ceiling(s)
- Level: First
- Dimensions: 12 x 11
Bedroom
- Description: Flooring: Carpet
- Features: Vaulted Ceiling(s)
- Level: First
- Dimensions: 11 x 10
Primary bathroom
- Level: First
- Dimensions: 5 x 5
Bathroom
- Level: First
- Dimensions: 5 x 5
Eat in kitchen
- Description: Flooring: Tile
- Level: First
- Dimensions: 14 x 11
Great room
- Description: Flooring: Carpet
- Features: Vaulted Ceiling(s)
- Level: First
- Dimensions: 17 x 14
Laundry
- Description: Flooring: Tile
- Level: First
Heating
- Forced Air, Gas
Cooling
- Central Air, Ceiling Fan(s)
Appliances
- Included: Dryer, Dishwasher, Disposal, Microwave, Range, Refrigerator, Washer
- Laundry: Main Level
Features
- Bookcases, Built-in Features, Ceiling Fan(s), Cathedral Ceiling(s)
- Has basement: No
- Has fireplace: No
Interior area
- Total structure area: 992
- Total interior livable area: 992 sqft
- Finished area above ground: 992
Property
Parking
- Parking features: Driveway, Off Street, Private
Features
- Levels: One
- Stories: 1
- Patio & porch: Covered, Front Porch
Details
- Additional structures: Shed(s)
- Parcel number: NA
- On leased land: Yes
- Lease amount: $695
- Special conditions: Estate
Construction
Type & style
- Home type: MobileManufactured
- Architectural style: Manufactured Home,Mobile Home
- Property subtype: Manufactured Home, Single Family Residence
Materials
- Vinyl Siding
- Roof: Asphalt
Condition
- Year built: 1997
Utilities & green energy
- Sewer: Public Sewer
- Water: Public
Community & HOA
Community
- Subdivision: Westwoods
HOA
- Has HOA: No
Location
- Region: Amherst
Financial & listing details
- Price per square foot: $30/sqft
- Annual tax amount: $612
- Date on market: 11/11/2025
- Cumulative days on market: 16 days
- Listing agreement: Exclusive Right To Sell
Price history
| Date | Event | Price |
|---|---|---|
| 12/16/2025 | Sold | $30,000$30/sqft |
Source: MLS Now #5170936 Report a problem | ||
| 11/24/2025 | Pending sale | $30,000$30/sqft |
Source: MLS Now #5170936 Report a problem | ||
| 11/11/2025 | Listed for sale | $30,000$30/sqft |
Source: MLS Now #5170936 Report a problem | ||
Public tax history
Tax history is unavailable.
Neighborhood: 44001
Nearby homes
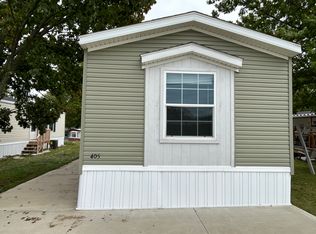
- $50,0003 bd2 ba1k sqft405 Westwoods, Amherst, OH 44001Off Market
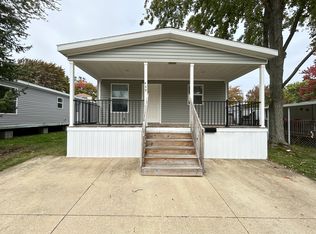
- $--2 bd2 ba1k sqft449 Westwoods, Amherst, OH 44001Off Market
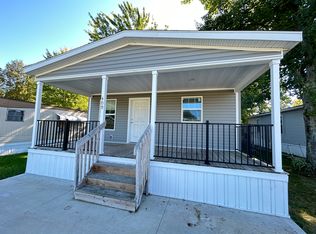
- $--2 bd2 ba1k sqft409 Westwoods, Amherst, OH 44001Off Market
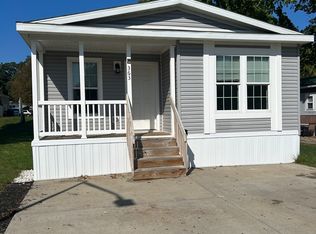
- $--3 bd2 ba1.3k sqft363 Westwoods, Amherst, OH 44001Off Market
- $--2 bd2 ba960 sqft417 Westwoods, Amherst, OH 44001Off Market
- $--3 bd2 ba1.3k sqft278 Westwoods, Amherst, OH 44001Off Market
- $--3 bd2 ba1.3k sqft448 Westwoods, Amherst, OH 44001Off Market
- $--4 bd2 ba1.3k sqft286 Westwoods, Amherst, OH 44001Off Market
Nearby schools
GreatSchools rating
- 6/10Powers Elementary SchoolGrades: PK-3Distance: 0.8 mi
- 8/10Amherst Junior High SchoolGrades: 6-8Distance: 0.8 mi
- 7/10Marion L Steele High SchoolGrades: 9-12Distance: 1.8 mi
Schools provided by the listing agent
- District: Amherst EVSD - 4701
Source: MLS Now. This data may not be complete. We recommend contacting the local school district to confirm school assignments for this home.
Get a cash offer in 3 minutes
Find out how much your home could sell for in as little as 3 minutes with a no-obligation cash offer.
Estimated market value
$30,400
Get a cash offer in 3 minutes
Find out how much your home could sell for in as little as 3 minutes with a no-obligation cash offer.
Estimated market value
$30,400
- Ohio
- Lorain County
- Amherst
- 44001
- 210 Westwoods
